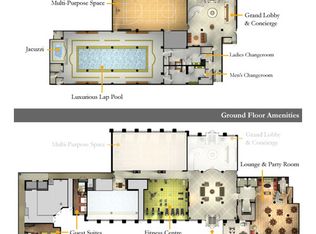
Welcome to this beautifully upgraded 1+Den unit offers a bright and functional layout with a rare windowed den, providing exceptional flexibility as a home office, guest room or potential second bedroom. Floor-to-ceiling windows fill the space with natural light, while premium upgrades throughout create a refined and move-in-ready home. Builder upgrades include smooth ceilings, upgraded kitchen cabinetry, and a frameless glass shower. The spacious primary bedroom features California shutters and a luxurious ensuite complete with a steam shower, creating a spa-like retreat. The modern kitchen is equipped with stone countertops, stainless steel appliances, and ample storage, flowing seamlessly into the open concept living and dining areas. A custom built TV feature wall with integrated cabinetry adds both style and functionality to the living space. Additional improvements include professionally installed 3M solar control window film designed to reduce heat gain, minimize glare, and filter UV rays to help protect flooring and furnishings from fading. Amenities including an indoor swimming pool, fitness centre, basketball court, party room, guest suites and 24-hour concierge. Steps to Viva Transit, restaurants, grocery stores, banks, parks, and everyday amenities. Minutes to GO Station, Highways 404 & 407.
For sale
C$628,000
99 S Town Centre Blvd #820, Markham, ON L6G 0E9
2beds
2baths
Apartment
Built in ----
-- sqft lot
$-- Zestimate®
C$--/sqft
C$514/mo HOA
What's special
Bright and functional layoutRare windowed denSmooth ceilingsUpgraded kitchen cabinetryFrameless glass showerSpacious primary bedroomCalifornia shutters
- 26 days |
- 6 |
- 0 |
Zillow last checked:
Listing updated:
Listed by:
HOMELIFE BROADWAY REALTY INC.
Source: TRREB,MLS®#: N13561212 Originating MLS®#: Toronto Regional Real Estate Board
Originating MLS®#: Toronto Regional Real Estate BoardFacts & features
Interior
Bedrooms & bathrooms
- Bedrooms: 2
- Bathrooms: 2
Primary bedroom
- Level: Flat
- Dimensions: 0 x 0
Den
- Level: Flat
- Dimensions: 0 x 0
Dining room
- Level: Flat
- Dimensions: 0 x 0
Kitchen
- Level: Flat
- Dimensions: 0 x 0
Living room
- Level: Flat
- Dimensions: 0 x 0
Heating
- Forced Air, Gas
Cooling
- Central Air
Appliances
- Laundry: Ensuite
Features
- Flooring: Carpet Free
- Basement: None
- Has fireplace: No
Interior area
- Living area range: 700-799 null
Property
Parking
- Total spaces: 1
- Parking features: Garage
- Has garage: Yes
Features
- Exterior features: Open Balcony
Details
- Parcel number: 298440375
Construction
Type & style
- Home type: Apartment
- Property subtype: Apartment
Materials
- Concrete
Community & HOA
HOA
- Amenities included: Car Wash, Concierge, Guest Suites, Indoor Pool, Party Room/Meeting Room, Gym
- Services included: Common Elements Included, Building Insurance Included
- HOA fee: C$514 monthly
- HOA name: YRSCC
Location
- Region: Markham
Financial & listing details
- Annual tax amount: C$2,768
- Date on market: 7/14/2026
H
HOMELIFE BROADWAY REALTY INC.
By pressing Contact Agent, you agree that the real estate professional identified above may call/text you about your search, which may involve use of automated means and pre-recorded/artificial voices. You don't need to consent as a condition of buying any property, goods, or services. Message/data rates may apply. You also agree to our Terms of Use. Zillow does not endorse any real estate professionals. We may share information about your recent and future site activity with your agent to help them understand what you're looking for in a home.
Price history
Price history is unavailable.
Public tax history
Tax history is unavailable.
Climate risks
Neighborhood: Markham Centre
Nearby schools
GreatSchools rating
No schools nearby
We couldn't find any schools near this home.
- C$--1 bd2 ba750 sqft99 S Town Centre Blvd BUILDING B, Markham, ON L6G0E9Off Market
- C$499,0002 bd2 ba-- sqft99 S Town Centre Blvd #918, Markham, ON L6G0E9For Sale

- C$--1 bd2 ba699 sqft99 S Town Centre Blvd #525, Markham, ON L6G0E9Off Market

- C$2,4002 bd2 ba-- sqft99 S Town Centre Blvd #625, Markham, ON L6G0E9For Rent

- C$626,8002 bd2 ba-- sqft99 S Town Centre Blvd #720, Markham, ON L6G0E9For Sale
- C$658,0002 bd2 ba-- sqft99 S Town Centre Blvd #611, Markham, ON L6G0E9For Sale
- C$2,1001 bd1 ba-- sqft99 S Town Centre Blvd #B326, Markham, ON L6G0E9For Rent
- C$2,4002 bd2 ba-- sqft99 S Town Centre Blvd #503, Markham, ON L6G0E9For Rent
Similar homes
- C$598,0002 bd2 ba-- sqft131 Upper Duke Cres #504, Markham, ON L6G 0C9For Sale
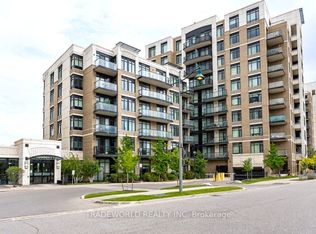 MLS ID #N13650960, TRADEWORLD REALTY INC. TRREB
 - C$629,0002 bd2 ba-- sqft18 Water Walk Dr #2307, Markham, ON L3R 6L5For Sale
 MLS ID #N13489450, HOMELIFE BROADWAY REALTY INC.. TRREB
 - C$499,0002 bd1 ba-- sqft151 Upper Duke Cres #403, Markham, ON L6G 0E1For Sale
 MLS ID #N13648428, HOMELIFE NEW WORLD REALTY INC.. TRREB
 - C$573,0002 bd2 ba-- sqftRouge Bijou, Markham, ON L6G 0B6For Sale
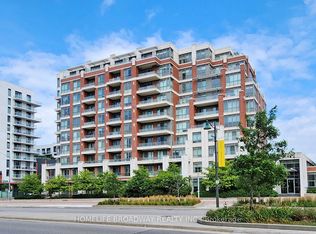 MLS ID #N13208272, HOMELIFE BROADWAY REALTY INC.. TRREB
 - C$648,0002 bd2 ba-- sqft38 Gandhi Ln #2208, Markham, ON L3T 0G4For SaleMLS ID #N13599324, HOMELIFE BROADWAY REALTY INC.. TRREB
- C$699,0002 bd2 ba-- sqft28 Uptown Dr #Penthouse 12, Markham, ON L3R 5M8For SaleMLS ID #N13453266, HC REALTY GROUP INC.. TRREB
- C$638,0002 bd2 ba-- sqft68 Main St N #618, Markham, ON L3P 0N5For SaleMLS ID #N13170218, HOMELIFE LANDMARK REALTY INC.. TRREB
- C$529,0002 bd1 ba-- sqft8228 Birchmount Rd #Rg15, Markham, ON L3R 1A6For SaleMLS ID #N13464970, HOMELIFE LANDMARK REALTY INC.. TRREB
- C$599,0002 bd2 ba-- sqft17 Barberry Pl #2105, Toronto, ON M2K 3E2For SaleMLS ID #C13643350, HOMELIFE/BAYVIEW REALTY INC.. TRREB
- C$639,9992 bd3 ba-- sqftULTRA AT HERRON HILLS, Toronto, ON M2J 0B3For SaleMLS ID #C13597408, RIGHT AT HOME REALTY INC.. TRREB
- C$599,9002 bd2 ba-- sqft9560 Markham Rd #203, Markham, ON L6E 0T4For SaleMLS ID #N13566938, HOMELIFE/FUTURE REALTY INC.. TRREB
- C$628,0002 bd2 ba-- sqft105 Oneida Cres #607, Richmond Hill, ON L4B 0H6For SaleMLS ID #N13214788, HOMELIFE FRONTIER REALTY INC.. TRREB
- C$589,0003 bd2 ba-- sqft9582 Markham Rd Unit 611, Markham, ON L6E 0H8For SaleMLS ID #N13565294, HOMELIFE/MIRACLE REALTY LTD. TRREB
- C$919,0003 bd3 ba-- sqft8110 Birchmount Rd #904, Markham, ON L6G 0E3For SaleMLS ID #N13600784, HOMELIFE GOLCONDA REALTY INC.. TRREB
- C$525,0001 bd1 ba-- sqft23 Cox Blvd #962, Markham, ON L3R 7Z9For SaleMLS ID #N12799766, REMAX YOUR COMMUNITY REALTY. TRREB
- C$539,0002 bd2 ba-- sqft33 Sheppard Ave E #2210, Toronto, ON M2N 7K1For SaleMLS ID #C13649458, ROYAL LEPAGE SIGNATURE REALTY. TRREB
- C$563,8002 bd2 ba-- sqft370 Highway 7 E #223, Richmond Hill, ON L4B 3X8For SaleMLS ID #N13521240, HOMELIFE FRONTIER REALTY INC.. TRREB
- C$638,0003 bd2 ba-- sqftThe Palm Condos, Toronto, ON M2M 0B1For SaleMLS ID #C13538018, RE/MAX HALLMARK REALTY LTD.. TRREB
- C$616,0002 bd2 ba-- sqft68 Canterbury Pl #Penthouse 09, Toronto, ON M2N 0H8For SaleMLS ID #C13143748, SUTTON GROUP-ADMIRAL REALTY INC.. TRREB
- C$628,0002 bd2 ba-- sqftPark Nuvo, Toronto, ON M9B 0A4For SaleMLS ID #W13641496, Right At Home Realty, Brokerage. TRREB
