Amazing Unobstructed East Views from a High-Floor Suite in the Prestigious Empire Building at Bayview Village!Beautifully renovated and upgraded, this bright and spacious 1-bedroom + den suite offers approximately 690 sq. ft. of thoughtfully designed living space, plus a large private balcony with breathtaking panoramic east views. The versatile den can easily serve as a second bedroom or home office, and the unit features 2 full bathrooms for added convenience.Enjoy an open-concept layout with a modern renovated kitchen, breakfast bar, stainless steel appliances, newer laminate flooring, and a newer washer and dryer. Floor-to-ceiling windows fill the space with natural light, creating a warm and inviting atmosphere. Prime Bayview Village location within walking distance to Bayview Subway Station, Bayview Village Shopping Centre, Loblaws, YMCA, parks, and an excellent selection of shops and restaurants. Quick and easy access to Highway 401 makes commuting effortless.
For sale
C$599,000
17 Barberry Pl #2105, Toronto, ON M2K 3E2
2beds
2baths
Apartment
Built in ----
-- sqft lot
$-- Zestimate®
C$--/sqft
C$617/mo HOA
What's special
Beautifully renovated and upgradedOpen-concept layoutModern renovated kitchenBreakfast barStainless steel appliancesNewer laminate flooringNewer washer and dryer
- 3 hours |
- 5 |
- 1 |
Zillow last checked:
Listing updated:
Listed by:
HOMELIFE/BAYVIEW REALTY INC.
Source: TRREB,MLS®#: C13643350 Originating MLS®#: Toronto Regional Real Estate Board
Originating MLS®#: Toronto Regional Real Estate BoardFacts & features
Interior
Bedrooms & bathrooms
- Bedrooms: 2
- Bathrooms: 2
Heating
- Forced Air, Gas
Cooling
- Central Air
Appliances
- Laundry: Ensuite
Features
- Flooring: Carpet Free
- Basement: None
- Has fireplace: No
Interior area
- Living area range: 600-699 null
Video & virtual tour
Property
Parking
- Total spaces: 1
- Parking features: Underground
- Has garage: Yes
Features
- Exterior features: Open Balcony
Lot
- Features: Clear View, Hospital, Park, Public Transit, School
Details
- Parcel number: 126870508
Construction
Type & style
- Home type: Apartment
- Property subtype: Apartment
Materials
- Concrete
Community & HOA
HOA
- Amenities included: Concierge, Indoor Pool, Guest Suites, Party Room/Meeting Room, Exercise Room, Gym
- Services included: Heat Included, Water Included, Common Elements Included, Parking Included
- HOA fee: C$617 monthly
- HOA name: TSCC
Location
- Region: Toronto
Financial & listing details
- Annual tax amount: C$2,547
- Date on market: 8/6/2026
H
HOMELIFE/BAYVIEW REALTY INC.
By pressing Contact Agent, you agree that the real estate professional identified above may call/text you about your search, which may involve use of automated means and pre-recorded/artificial voices. You don't need to consent as a condition of buying any property, goods, or services. Message/data rates may apply. You also agree to our Terms of Use. Zillow does not endorse any real estate professionals. We may share information about your recent and future site activity with your agent to help them understand what you're looking for in a home.
Price history
Price history is unavailable.
Public tax history
Tax history is unavailable.
Climate risks
Neighborhood: Bayview Village
Nearby schools
GreatSchools rating
No schools nearby
We couldn't find any schools near this home.
- C$320,0001 bd1 ba-- sqft17 Barberry Pl #2006, Toronto, ON M2K3E2For Sale
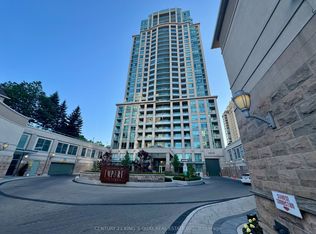
- C$---- bd-- ba-- sqft17 Barberry Pl #1405, Toronto, ON M2K3E2Off Market
- C$2,7002 bd2 ba-- sqft17 Barberry Pl #1112, Toronto, ON M2K3E2For Rent
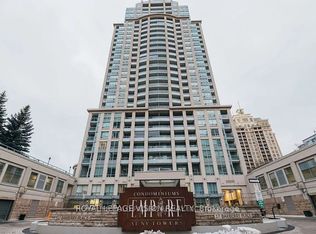
- C$--1 bd2 ba-- sqft17 Barberry Pl #2115, Toronto, ON M2K3E2Off Market

- C$2,3001 bd1 ba-- sqft17 Barberry Pl #506, Toronto, ON M2K3E2For Rent
- C$2,5752 bd2 ba-- sqft17 Barberry Pl #2211, Toronto, ON M2K3E2For Rent
- C$467,0001 bd1 ba677 sqft17 Kenaston Gdns #509, Toronto, ON M2K0B9For Sale
- C$--1 bd2 ba-- sqft17 Barberry Pl #2111, Toronto, ON M2K3E2Off Market
Similar homes
- C$599,9003 bd2 ba-- sqft5785 Yonge St #306, Toronto, ON M2M 4J2For Sale
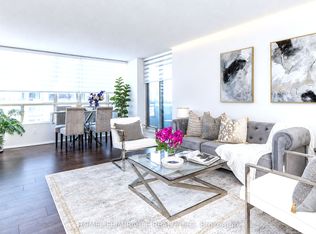 MLS ID #C13620738, HOMELIFE/MIRACLE REALTY LTD. TRREB
 - C$649,0002 bd2 ba-- sqft4955 Yonge St #1609, Toronto, ON M2N 5N6For Sale
 MLS ID #C13624374, RE/MAX ALL-STARS REALTY INC.. TRREB
 - C$624,9003 bd2 ba-- sqftMondeo Springs, Toronto, ON M1P 5C8For Sale
 MLS ID #E13640326, HOMELIFE TOP STAR REALTY INC.. TRREB
 - C$539,9002 bd2 ba-- sqft15 Singer Ct #1211, Toronto, ON M2K 0B1For Sale
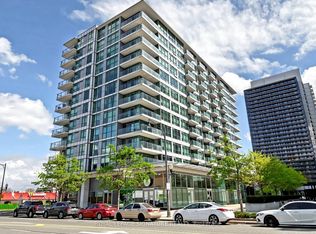 MLS ID #C13502694, ROYAL LEPAGE SIGNATURE REALTY. TRREB
 - C$593,9993 bd2 ba-- sqft1131 Steeles Ave W #407, Toronto, ON M2R 3W8For SaleMLS ID #C13581704, RE/MAX REALTRON REALTY INC.. TRREB
- C$588,0002 bd2 ba-- sqftArgento, Toronto, ON M3A 0A4For SaleMLS ID #C13220912, HOMELIFE LANDMARK REALTY INC.. TRREB
- C$569,0002 bd1 ba-- sqft15 Fort York Blvd #307, Toronto, ON M5V 3Y4For SaleMLS ID #C13629004, HOMELIFE NEW WORLD REALTY INC.. TRREB
- C$759,0003 bd2 ba-- sqft591 Sheppard Ave E #629, Toronto, ON M2K 0G2For SaleMLS ID #C13526588, HOMELIFE FRONTIER REALTY INC.. TRREB
- C$472,0002 bd2 ba-- sqft38 Lee Centre Dr #3503, Toronto, ON M1H 3J7For SaleMLS ID #E13639790, ROYAL LEPAGE REAL ESTATE SERVICES LTD.. TRREB
- C$619,9003 bd2 ba-- sqftIce 1, Toronto, ON M5J 0A9For SaleMLS ID #C13628160, RE/MAX REALTY SERVICES INC.. TRREB
- C$589,0002 bd2 ba-- sqft35 Hayden St #1201, Toronto, ON M4Y 3C3For SaleMLS ID #C13576800, RE/MAX CROSSROADS REALTY INC.. TRREB
- C$599,0003 bd2 ba-- sqft1346 Danforth Rd #812, Toronto, ON M1J 0A9For SaleMLS ID #E13590116, ROYAL LEPAGE SIGNATURE REALTY. TRREB
- C$629,0002 bd2 ba-- sqftKing West Condominiums, Toronto, ON M6K 0A2For SaleMLS ID #C13624632, RE/MAX ATRIUM HOME REALTY. TRREB
- C$498,0002 bd1 ba-- sqft21 Hillcrest Ave #1705, Toronto, ON M2N 7K2For SaleMLS ID #C13600654, HOMELIFE NEW WORLD REALTY INC.. TRREB
- C$579,9002 bd1 ba-- sqft212 Eglinton Ave E #1005, Toronto, ON M4P 0A3For SaleMLS ID #C13172094, SUTTON GROUP-ADMIRAL REALTY INC.. TRREB
- C$499,0002 bd1 ba-- sqft25 Greenview Ave #622, Toronto, ON M2M 0A5For SaleMLS ID #C13604440, REMAX YOUR COMMUNITY REALTY. TRREB
- C$675,0003 bd2 ba-- sqftThe Broadway, Toronto, ON M2N 7C5For SaleMLS ID #C13082850, SOTHEBY'S INTERNATIONAL REALTY CANADA. TRREB
- C$499,9993 bd2 ba-- sqft151 Dan Leckie Way #610, Toronto, ON M5V 4B2For SaleMLS ID #C13642256, ROYAL LEPAGE TERREQUITY REALTY. TRREB
- C$534,9992 bd2 ba-- sqft2150 Lawrence Ave E #1609, Toronto, ON M1R 3A7For SaleMLS ID #E13592972, RE/MAX MILLENNIUM REAL ESTATE. TRREB
- C$590,0002 bd1 ba-- sqft19 Grand Trunk Cres #3708, Toronto, ON M5J 3A3For SaleMLS ID #C13583368, KELLER WILLIAMS REFERRED URBAN REALTY. TRREB
