
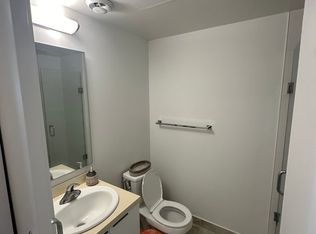
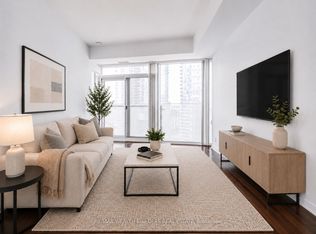
Welcome to Suite 407 at Ice Condos 1 located in Toronto's vibrant waterfront communities! An impressive unit offering 751 sq ft, with wrap-around floor-to-ceiling windows and 9-ft ceilings offering a stunning view and bright natural light. A large, welcoming foyer greets you at the entry. Two bedrooms in a split layout for maximum privacy, plus a separate study and 1.5 baths. The primary bedroom comes with a semi-ensuite bathroom, a mirrored closet, and its own walkout to a large balcony. The second bedroom is genuinely spacious, with large windows and a mirrored closet of its own. The study offers a dedicated space to work from home, and ensuite laundry adds everyday convenience. The heart of the suite is an open-concept living, dining and kitchen designed for hosting: hardwood floors, high-end built-in appliances, and a Juliette balcony. Underground parking and a locker are both included, and the maintenance fee is $732.55. The building delivers on lifestyle: security/concierge, gym, sauna, indoor pool, hot tub, and a party/media room. Then there's the convenience of the address - from your front door, Union Station, the PATH, Scotiabank Arena, Rogers Centre, the CN Tower, Harbourfront, and the Financial and Entertainment Districts are all a short walk. TTC, restaurants and groceries are minutes away, and the Gardiner is right there when the weekend calls. For an end-user who wants space to actually live in, or an investor who wants a unit that leases itself, this is a rare configuration in one of Toronto's most connected buildings. Book your showing.
For sale
C$619,900
12 York St Unit 407, Toronto, ON M5J 0A9
3beds
2baths
Apartment
Built in ----
-- sqft lot
$-- Zestimate®
C$--/sqft
C$733/mo HOA
What's special
Wrap-around floor-to-ceiling windowsStunning viewBright natural lightLarge welcoming foyerSeparate studyMirrored closetEnsuite laundry
- 8 hours |
- 11 |
- 0 |
Zillow last checked:
Listing updated:
Listed by:
RE/MAX REALTY SERVICES INC.
Source: TRREB,MLS®#: C13628160 Originating MLS®#: Toronto Regional Real Estate Board
Originating MLS®#: Toronto Regional Real Estate BoardFacts & features
Interior
Bedrooms & bathrooms
- Bedrooms: 3
- Bathrooms: 2
Primary bedroom
- Level: Flat
- Dimensions: 3.06 x 2.97
Bedroom 2
- Level: Flat
- Dimensions: 3.12 x 3.43
Dining room
- Level: Flat
- Dimensions: 3.46 x 3.3
Foyer
- Level: Flat
- Dimensions: 2.46 x 1.14
Kitchen
- Level: Flat
- Dimensions: 3.46 x 3.3
Living room
- Level: Flat
- Dimensions: 5.3 x 3.17
Study
- Level: Flat
- Dimensions: 1.78 x 0.93
Heating
- Forced Air, Gas
Cooling
- Central Air
Appliances
- Laundry: In-Suite Laundry
Features
- None
- Basement: None
- Has fireplace: No
Interior area
- Living area range: 700-799 null
Video & virtual tour
Property
Parking
- Total spaces: 1
- Parking features: None
- Has garage: Yes
Features
- Stories: 1
- Exterior features: Open Balcony
Lot
- Features: Lake/Pond, Library, Park, Place Of Worship, Public Transit, Other
Details
- Parcel number: 765100029
Construction
Type & style
- Home type: Apartment
- Property subtype: Apartment
Materials
- Concrete
Community & HOA
Community
- Security: Security Guard, Concierge/Security
HOA
- Amenities included: Concierge, Gym, Indoor Pool, Party Room/Meeting Room, Sauna
- Services included: Heat Included, Water Included, CAC Included, Common Elements Included, Building Insurance Included, Parking Included
- HOA fee: C$733 monthly
- HOA name: TSCC
Location
- Region: Toronto
Financial & listing details
- Annual tax amount: C$4,653
- Date on market: 8/1/2026
RE/MAX REALTY SERVICES INC.
RE/MAX REALTY SERVICES INC.
By pressing Contact Agent, you agree that the real estate professional identified above may call/text you about your search, which may involve use of automated means and pre-recorded/artificial voices. You don't need to consent as a condition of buying any property, goods, or services. Message/data rates may apply. You also agree to our Terms of Use. Zillow does not endorse any real estate professionals. We may share information about your recent and future site activity with your agent to help them understand what you're looking for in a home.
Price history
Price history is unavailable.
Public tax history
Tax history is unavailable.
Climate risks
Neighborhood: Waterfront Communities
Nearby schools
GreatSchools rating
No schools nearby
We couldn't find any schools near this home.
- C$--4 bd2 ba-- sqft12 York St UNIT 11, Toronto, ON M5J0A9Off Market

- C$--1 bd1 ba550 sqft12 York St, Toronto, ON M5J0A9Off Market
- C$--4 bd2 ba-- sqft14 York St UNIT 3003, Toronto, ON M5J0B1Off Market
- C$3,9902 bd2 ba800 sqft14 York St UNIT 2708, Toronto, ON M5J0B1For Rent

- C$520,0001 bd1 ba-- sqft14 York St UNIT 2804, Toronto, ON M5J0B1For Sale
- C$1,850-- bd1 ba-- sqft14 York St UNIT 5402, Toronto, ON M5J0B1For Rent
- C$--1 bd1 ba-- sqft14 York St, Toronto, ON M5J0B1Off Market
- C$550,0002 bd1 ba-- sqft14 York St UNIT 2012, Toronto, ON M5J0B1For Sale
Similar homes
- C$590,0002 bd1 ba-- sqft19 Grand Trunk Cres #3708, Toronto, ON M5J 3A3For Sale
 MLS ID #C13583368, KELLER WILLIAMS REFERRED URBAN REALTY. TRREB
 - C$629,0003 bd2 ba-- sqft151 Dan Leckie Way #610, Toronto, ON M5V 4B2For Sale
 MLS ID #C13537126, ROYAL LEPAGE TERREQUITY REALTY. TRREB
 - C$639,0002 bd1 ba-- sqft15 Iceboat Ter Unit 3508, Toronto, ON M5V 4A5For Sale
 MLS ID #C13603476, RE/MAX PRIME PROPERTIES - UNIQUE GROUP. TRREB
 - C$499,9002 bd1 ba-- sqft12 York St #1403, Toronto, ON M5J 0A9For Sale
 MLS ID #C13419768, RE/MAX WEALTH BUILDERS REAL ESTATE. TRREB
 - C$499,0002 bd2 ba-- sqft28 Wellesley St E #1004, Toronto, ON M4Y 0C4For SaleMLS ID #C13627932, HOMELIFE LANDMARK RH REALTY. TRREB
- C$699,9003 bd2 ba-- sqft8 Telegram Mews #1006, Toronto, ON M5V 3Z5For SaleMLS ID #C13562134, DAN PLOWMAN TEAM REALTY INC.. TRREB
- C$599,9002 bd1 ba-- sqft85 Queens Wharf Rd #1202, Toronto, ON M5V 0J9New ConstructionMLS ID #C13566694, BAY STREET INTEGRITY REALTY INC.. TRREB
- C$689,9002 bd2 ba-- sqftWaterclub 2, Toronto, ON M5J 2Y5For SaleMLS ID #C13523760, RE/MAX ALL-STARS REALTY INC.. TRREB
- C$548,0002 bd1 ba-- sqft51 E Liberty St #1315, Toronto, ON M6KFor SaleMLS ID #C13621818, SUTTON GROUP-ADMIRAL REALTY INC.. TRREB
- C$619,9002 bd1 ba-- sqft38 Dan Leckie Way #1109, Toronto, ON M5V 2V6For SaleMLS ID #C13228426, ROYAL LEPAGE SIGNATURE REALTY. TRREB
- C$649,0002 bd2 ba-- sqft36 Blue Jays Way #930, Toronto, ON M5V 3T3For SaleMLS ID #C12894036, RE/MAX CONDOS PLUS CORPORATION. TRREB
- C$579,0002 bd1 ba-- sqft373 Front St W #3003, Toronto, ON M5V 3R7For SaleMLS ID #C13551124, FOREST HILL REAL ESTATE INC.. TRREB
- C$639,0002 bd1 ba-- sqftThe Madison Condos, Toronto, ON M4S 0A4For SaleMLS ID #C13607338, RE/MAX CROSSROADS REALTY INC.. TRREB
- C$649,0002 bd2 ba-- sqft4955 Yonge St #1609, Toronto, ON M2N 5N6For SaleMLS ID #C13624374, RE/MAX ALL-STARS REALTY INC.. TRREB
- C$686,0002 bd2 ba-- sqft21 Nelson St #302, Toronto, ON M5V 3H9For SaleMLS ID #C13170816, ROYAL LEPAGE TERREQUITY SW REALTY. TRREB
- C$639,0002 bd1 ba-- sqft25 Richmond St E #312, Toronto, ON M5C 0A6For SaleMLS ID #C13411386, RE/MAX REAL ESTATE CENTRE INC.. TRREB
- C$659,9992 bd1 ba-- sqft81 Navy Wharf Ct #201, Toronto, ON M5V 3S2For SaleMLS ID #C13491980, HOMELIFE/MIRACLE REALTY LTD. TRREB
- C$619,9992 bd1 ba-- sqft28 Wellesley St E Unit 3302, Toronto, ON M4Y 0C4For SaleMLS ID #C13518180, RE/MAX REAL ESTATE CENTRE INC.. TRREB
- C$749,9003 bd2 ba-- sqft220 Victoria St #1307, Toronto, ON M5B 2R6For SaleMLS ID #C13566838, SOTHEBY'S INTERNATIONAL REALTY CANADA. TRREB
- C$620,0002 bd1 ba-- sqft215 Fort York Blvd #2601, Toronto, ON M5V 4A2For SaleMLS ID #C13155882, SUTTON GROUP-ADMIRAL REALTY INC.. TRREB
