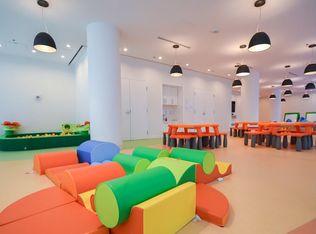
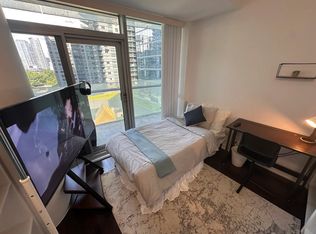
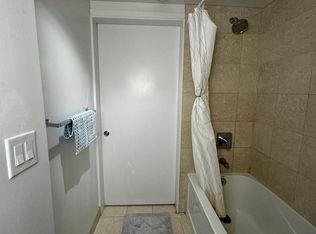
Sun-Filled South-Facing 1 Bedroom + Den Located Directly Across From Scotiabank Arena And Just Steps To Lake Ontario. This Spacious 635 Sq. Ft. Suite Offers Floor-To-Ceiling Windows, 9 Ft Ceilings, A Functional Open-Concept Layout, And Beautiful Lake Views In The Heart Of Downtown Toronto. The Den Provides Excellent Flexibility And Direct Access To The Bathroom, Which Can Also Be Accessed From The Bedroom. The Bedroom Features Two Separate Jack-And-Jill Closets, Creating Smart Storage And Everyday Convenience. Includes A Locker. Connected To The P.A.T.H. With Direct Access To Union Station, Scotiabank Arena, Rogers Centre, The Financial District, And The Waterfront. Steps To Lakeshore, CN Tower, Theatres, Shopping, Restaurants, Nightlife, Transit, And Everything Downtown Toronto Has To Offer. Resort-Style Amenities Include Gym, Indoor Pool, Sauna, Media Room, Party Room, And More. Exceptional Value For A Larger 1 Bedroom + Den With Locker, Lake Views, And A Premier Downtown Location.
For sale
C$499,900
12 York St #1403, Toronto, ON M5J 0A9
2beds
1baths
Apartment
Built in ----
-- sqft lot
$-- Zestimate®
C$--/sqft
C$533/mo HOA
What's special
Sun-filled south-facingFloor-to-ceiling windowsFunctional open-concept layoutBeautiful lake viewsDen provides excellent flexibility
- 49 days |
- 24 |
- 3 |
Zillow last checked:
Listing updated:
Listed by:
RE/MAX WEALTH BUILDERS REAL ESTATE
Source: TRREB,MLS®#: C13419768 Originating MLS®#: Toronto Regional Real Estate Board
Originating MLS®#: Toronto Regional Real Estate BoardFacts & features
Interior
Bedrooms & bathrooms
- Bedrooms: 2
- Bathrooms: 1
Primary bedroom
- Description: Primary Bedroom
- Level: Ground
- Area: 8.55 Square Meters
- Area source: Other
- Dimensions: 3.12 x 2.74
Den
- Description: Den
- Level: Ground
- Area: 6.57 Square Meters
- Area source: Other
- Dimensions: 2.33 x 2.82
Dining room
- Description: Dining Room
- Level: Ground
- Area: 14.7 Square Meters
- Area source: Other
- Dimensions: 4.95 x 2.97
Kitchen
- Description: Kitchen
- Level: Ground
- Area: 14.7 Square Meters
- Area source: Other
- Dimensions: 4.95 x 2.97
Living room
- Description: Living Room
- Level: Ground
- Area: 14.7 Square Meters
- Area source: Other
- Dimensions: 4.95 x 2.97
Heating
- Forced Air, Gas
Cooling
- Central Air
Appliances
- Laundry: Ensuite
Features
- None
- Basement: None
- Has fireplace: No
Interior area
- Living area range: 600-699 null
Video & virtual tour
Property
Parking
- Parking features: Underground
- Has attached garage: Yes
Features
- Exterior features: Juliette Balcony
Lot
- Features: Public Transit
Details
- Parcel number: 765100245
Construction
Type & style
- Home type: Apartment
- Property subtype: Apartment
- Attached to another structure: Yes
Materials
- Concrete
Community & HOA
HOA
- Amenities included: Concierge, Guest Suites, Gym, Indoor Pool, Visitor Parking
- Services included: CAC Included, Common Elements Included, Heat Included, Building Insurance Included, Water Included
- HOA fee: C$533 monthly
- HOA name: TSCP
Location
- Region: Toronto
Financial & listing details
- Annual tax amount: C$3,868
- Date on market: 6/9/2026
RE/MAX WEALTH BUILDERS REAL ESTATE
RE/MAX WEALTH BUILDERS REAL ESTATE
By pressing Contact Agent, you agree that the real estate professional identified above may call/text you about your search, which may involve use of automated means and pre-recorded/artificial voices. You don't need to consent as a condition of buying any property, goods, or services. Message/data rates may apply. You also agree to our Terms of Use. Zillow does not endorse any real estate professionals. We may share information about your recent and future site activity with your agent to help them understand what you're looking for in a home.
Price history
Price history is unavailable.
Public tax history
Tax history is unavailable.
Climate risks
Neighborhood: Waterfront Communities
Nearby schools
GreatSchools rating
No schools nearby
We couldn't find any schools near this home.
- C$2,5002 bd1 ba-- sqft12 York St #1909, Toronto, ON M5J0A9For Rent

- C$--3 bd1 ba-- sqft12 York St #1907, Toronto, ON M5J0E4Off Market
- C$--3 bd1 ba590 sqft12 York St #9, Toronto, ON M5J0A9Off Market
- C$--3 bd2 ba-- sqft12 York St #907, Toronto, ON M5J0A9Off Market
- C$--5 bd2 ba-- sqft12 York St #O, Toronto, ON M5J0A9Off Market
- C$--4 bd2 ba1k sqft12 York St #0, Toronto, ON M5J0A9Off Market
- C$--3 bd2 ba100 sqft12 York St #1, Toronto, ON M5J0E4Off Market
- C$--3 bd2 ba100 sqft12 York St #4, Toronto, ON M5J0E4Off Market
- C$--4 bd2 ba-- sqft12 York St #11111, Toronto, ON M5J0A9Off Market
Similar homes
- C$528,0002 bd1 ba-- sqft18 Maitland Ter #1409, Toronto, ON M4Y 0H2For Sale
 MLS ID #C13592668, RE/MAX REALTRON REALTY INC.. TRREB
 - C$458,0002 bd1 ba-- sqft251 Jarvis St #2714, Toronto, ON M5B 0C3For Sale
 MLS ID #C13597840, HOMELIFE GOLCONDA REALTY INC.. TRREB
 - C$629,9992 bd1 ba-- sqft88 Blue Jays Way #1604, Toronto, ON M5V 0L7For Sale
 MLS ID #C13612406, Royal LePage Real Estate Associates. TRREB
 - C$538,0002 bd1 ba-- sqft1 The Esplanade #2603, Toronto, ON M5E 0A8For Sale
 MLS ID #C13106376, HOMELIFE LANDMARK REALTY INC.. TRREB
 - C$499,0002 bd1 ba-- sqftCouture, Toronto, ON M4Y 2J4For SaleMLS ID #C13541438, RE/MAX REALTRON WENDY ZHENG REALTY. TRREB
- C$569,9002 bd1 ba-- sqft231 Fort York Blvd #1102, Toronto, ON M5V 1B2For SaleMLS ID #C13603730, ROYAL LEPAGE SIGNATURE REALTY. TRREB
- C$689,9002 bd2 ba-- sqft18 Yonge St #Penthouse 11, Toronto, ON M5E 1Z8For SaleMLS ID #C13603852, ROYAL LEPAGE SIGNATURE REALTY. TRREB
- C$450,0001 bd1 ba-- sqft12 York St #1001, Toronto, ON M5J 0A9For SaleMLS ID #C12827620, HOMELIFE KINGSVIEW REAL ESTATE INC.. TRREB
- C$638,9002 bd2 ba-- sqft14 York St #802, Toronto, ON M5J 0B1For SaleMLS ID #C13076944, HOMELIFE GOLD PACIFIC REALTY INC.. TRREB
- C$579,0002 bd1 ba-- sqft373 Front St W #3003, Toronto, ON M5V 3R7For SaleMLS ID #C13551124, FOREST HILL REAL ESTATE INC.. TRREB
- C$489,0001 bd1 ba-- sqft77 Shuter St #2611, Toronto, ON M5B 0B8For SaleMLS ID #C13522112, DREAM HOME REALTY INC.. TRREB
- C$525,0001 bd1 ba-- sqftKing Charlotte, Toronto, ON M5V 0M6For SaleMLS ID #C13419756, KELLER WILLIAMS REFERRED URBAN PIERRE CARAPETIAN GROUP REALTY. TRREB
- C$564,8882 bd2 ba-- sqftOpus at Pantages, Toronto, ON M5B 2R6For SaleMLS ID #C13183684, CENTURY 21 WENDA ALLEN REALTY. TRREB
- C$549,9992 bd1 ba-- sqft252 CHURCH CONDOS, Toronto, ON M5B 0E6New ConstructionMLS ID #C13059434, CENTURY 21 ATRIA REALTY INC.. TRREB
- C$689,9002 bd2 ba-- sqftWaterclub 2, Toronto, ON M5J 2Y5For SaleMLS ID #C13523760, RE/MAX ALL-STARS REALTY INC.. TRREB
- C$699,0002 bd2 ba-- sqft108 Peter St #4803, Toronto, ON M5V 0W2For SaleMLS ID #C13603934, HOMELIFE/REALTY ONE LTD.. TRREB
- C$549,0002 bd1 ba-- sqft1001 Bay, Toronto, ON M5S 3A6For SaleMLS ID #C13227138, CHESTNUT PARK REAL ESTATE LIMITED. TRREB
- C$570,0002 bd2 ba-- sqft252 CHURCH CONDOS, Toronto, ON M5B 0E6New ConstructionMLS ID #C13059314, CENTURY 21 ATRIA REALTY INC.. TRREB
- C$468,0002 bd1 ba-- sqft36 Manor Rd E #1102, Toronto, ON M4S 1P8For SaleMLS ID #C13487754, RE/MAX REALTRON REALTY INC.. TRREB
- C$550,0002 bd2 ba-- sqft270 Dufferin St #1106, Toronto, ON M6K 0H8For SaleMLS ID #W13474642, REMAX YOUR COMMUNITY REALTY. TRREB
