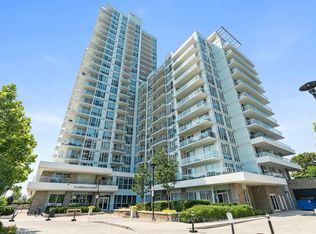
Welcome to 68 Canterbury P1, a modern and well-maintained boutique condominium in the heart of North York (Toronto). This spacious 2-bedroom, 2-bathroom penthouse corner suite features open-concept living and dining area, and floor-to-ceiling windows that fill the space with natural light. The sleek modern kitchen includes full-sized stainless steel appliances, quartz countertops. Enjoy a private balcony with city views - perfect for morning coffee or evening relaxation. The primary bedroom features a 4-piece ensuite and large closet, while the second bedroom is perfect for guests, a home office, or family. This unit includes one parking space and a storage locker, providing convenience and value. Steps from Yonge Street, within walking distance to Finch and North York Centre subway stations, Mel Lastman Square, Empress Walk, restaurants, cafes, grocery stores (Loblaws, H-Mart), top-ranked schools, parks, and more. Easy access to Hwy 401 makes commuting a breeze. Everything you need is right outside your door! The building offers excellent amenities including a fitness center, party/meeting room, rooftop terrace, visitor parking, and concierge service. Professionally managed and energy-efficient. Ideal for professionals, families, and investors - this is urban living at its best in one of North York's most dynamic neighborhoods!
For sale
C$616,000
68 Canterbury Pl #Penthouse 09, Toronto, ON M2N 0H8
2beds
2baths
Apartment
Built in ----
-- sqft lot
$-- Zestimate®
C$--/sqft
C$768/mo HOA
What's special
- 79 days |
- 13 |
- 0 |
Zillow last checked:
Listing updated:
Listed by:
SUTTON GROUP-ADMIRAL REALTY INC.
Source: TRREB,MLS®#: C13143748 Originating MLS®#: Toronto Regional Real Estate Board
Originating MLS®#: Toronto Regional Real Estate BoardFacts & features
Interior
Bedrooms & bathrooms
- Bedrooms: 2
- Bathrooms: 2
Primary bedroom
- Level: Flat
- Dimensions: 3.67 x 3.23
Bedroom 2
- Level: Flat
- Dimensions: 3 x 2.5
Dining room
- Level: Flat
- Dimensions: 0 x 0
Kitchen
- Level: Flat
- Dimensions: 0 x 0
Living room
- Level: Flat
- Dimensions: 5.41 x 3.13
Heating
- Forced Air, Gas
Cooling
- Central Air
Appliances
- Laundry: Ensuite
Features
- None
- Basement: None
- Has fireplace: No
Interior area
- Living area range: 700-799 null
Video & virtual tour
Property
Parking
- Total spaces: 1
- Parking features: Underground
- Has garage: Yes
Features
- Exterior features: Open Balcony
Details
- Parcel number: 0
Construction
Type & style
- Home type: Apartment
- Property subtype: Apartment
Materials
- Concrete
Community & HOA
HOA
- Services included: Heat Included, Common Elements Included, Building Insurance Included, Water Included, Parking Included, CAC Included
- HOA fee: C$768 monthly
- HOA name: TSCP
Location
- Region: Toronto
Financial & listing details
- Annual tax amount: C$3,348
- Date on market: 5/19/2026
S
SUTTON GROUP-ADMIRAL REALTY INC.
By pressing Contact Agent, you agree that the real estate professional identified above may call/text you about your search, which may involve use of automated means and pre-recorded/artificial voices. You don't need to consent as a condition of buying any property, goods, or services. Message/data rates may apply. You also agree to our Terms of Use. Zillow does not endorse any real estate professionals. We may share information about your recent and future site activity with your agent to help them understand what you're looking for in a home.
Price history
Price history is unavailable.
Public tax history
Tax history is unavailable.
Climate risks
Neighborhood: Willowdale West
Nearby schools
GreatSchools rating
No schools nearby
We couldn't find any schools near this home.
- C$--1 bd1 ba376 sqft68 Canterbury Pl #1907, Toronto, ON M2N0H8Off Market
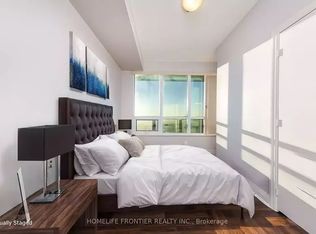
- C$2,3002 bd1 ba-- sqft68 Canterbury Pl #1001, Toronto, ON M2N0H8For Rent

- C$586,0002 bd2 ba-- sqft68 Canterbury Pl #PENTHOUSE 05, Toronto, ON M2N0H8For Sale

- C$2,4002 bd2 ba-- sqft68 Canterbury Pl #1115, Toronto, ON M2N0H8For Rent
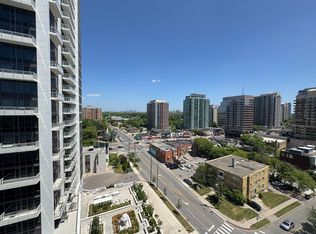
- C$649,0002 bd2 ba-- sqft68 Canterbury Pl #605, Toronto, ON M2N0H8For Sale
- C$--2 bd2 ba632 sqft68 Canterbury Pl, Toronto, ON M2N0H8Off Market
- C$429,9001 bd1 ba-- sqft75 Canterbury Pl #2705, Toronto, ON M2N0J3For Sale
- C$495,0002 bd1 ba-- sqft75 Canterbury Pl #1909, Toronto, ON M2N0L2For Sale
Similar homes
- C$599,9993 bd2 ba-- sqftTHE ARC CONDO, Toronto, ON M2K 0A3For Sale
 MLS ID #C13627472, SKYLETTE MARKETING REALTY INC.. TRREB
 - C$609,0002 bd2 ba-- sqft3237 Bayview Ave #307, Toronto, ON M2K 0G1For Sale
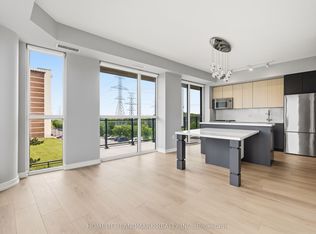 MLS ID #C13611400, HOMELIFE LANDMARK REALTY INC.. TRREB
 - C$609,9002 bd2 ba-- sqftAvonshire Condos, Toronto, ON M2N 0C2For Sale
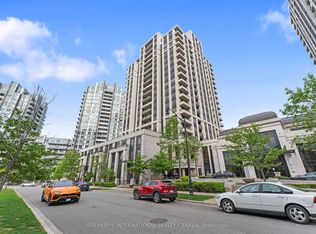 MLS ID #C13053650, SOTHEBY'S INTERNATIONAL REALTY CANADA. TRREB
 - C$495,0002 bd2 ba-- sqft10 Deerlick Ct #2005, Toronto, ON M3A 0A7For Sale
 MLS ID #C13641106, KELLER WILLIAMS REFERRED URBAN REALTY. TRREB
 - C$629,0002 bd2 ba-- sqftKing West Condominiums, Toronto, ON M6K 0A2For SaleMLS ID #C13624632, RE/MAX ATRIUM HOME REALTY. TRREB
- C$570,0002 bd2 ba-- sqft1 Emerald Ln #704, Vaughan, ON L4J 8N2For SaleMLS ID #N13484496, SUTTON GROUP-ADMIRAL REALTY INC.. TRREB
- C$698,8882 bd2 ba-- sqftParade I, Toronto, ON M5V 4B3For SaleMLS ID #C13634226, RE/MAX REALTRON REALTY INC.. TRREB
- C$539,9002 bd2 ba-- sqft15 Singer Ct #1211, Toronto, ON M2K 0B1For SaleMLS ID #C13502694, ROYAL LEPAGE SIGNATURE REALTY. TRREB
- C$615,0002 bd2 ba-- sqft9000 Jane St #1115, Vaughan, ON L4K 0M6For SaleMLS ID #N13582278, KELLER WILLIAMS REFERRED URBAN REALTY. TRREB
- C$589,0002 bd2 ba-- sqft35 Hayden St #1201, Toronto, ON M4Y 3C3For SaleMLS ID #C13576800, RE/MAX CROSSROADS REALTY INC.. TRREB
- C$624,8002 bd2 ba-- sqft55 Oneida Cres #408, Richmond Hill, ON L4B 0E8For SaleMLS ID #N13468086, REMAX YOUR COMMUNITY REALTY. TRREB
- C$675,0003 bd2 ba-- sqft1926 Lake Shore Blvd W #2711, Toronto, ON M6S 1A1For SaleMLS ID #W13644562, RE/MAX REALTY SPECIALISTS INC.. TRREB
- C$719,0002 bd2 ba-- sqft225 Sackville St #1009, Toronto, ON M5A 0B9For SaleMLS ID #C13645342, CHESTNUT PARK REAL ESTATE LIMITED. TRREB
- C$579,9002 bd1 ba-- sqft212 Eglinton Ave E #1005, Toronto, ON M4P 0A3For SaleMLS ID #C13172094, SUTTON GROUP-ADMIRAL REALTY INC.. TRREB
- C$529,0002 bd1 ba-- sqftCitySphere, Toronto, ON M5V 3C9For SaleMLS ID #C13632962, CENTURY 21 LEADING EDGE REALTY INC.. TRREB
- C$599,9002 bd2 ba-- sqftThe Malibu Condominiums, Toronto, ON M5V 1B7For SaleMLS ID #C13596298, SUTTON GROUP QUANTUM REALTY INC.. TRREB
- C$575,0002 bd2 ba-- sqft170 Sumach St #907, Toronto, ON M5A 0C3For SaleMLS ID #C13616320, SUTTON GROUP-ADMIRAL REALTY INC.. TRREB
- C$620,0002 bd1 ba-- sqft215 Fort York Blvd #2601, Toronto, ON M5V 4A2For SaleMLS ID #C13155882, SUTTON GROUP-ADMIRAL REALTY INC.. TRREB
- C$454,9002 bd2 ba-- sqft38 Lee Centre Dr #2605, Toronto, ON M1H 3J7For SaleMLS ID #E13638608, SUTTON GROUP - SUMMIT REALTY INC.. TRREB
- C$472,0002 bd2 ba-- sqft38 Lee Centre Dr #3503, Toronto, ON M1H 3J7For SaleMLS ID #E13639790, ROYAL LEPAGE REAL ESTATE SERVICES LTD.. TRREB
