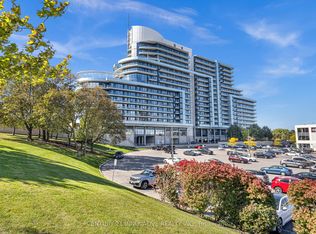
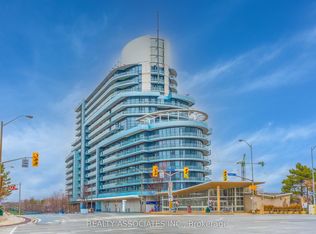
East facing exposureUnobstructed viewsSpacious layoutInviting principal rooms
Experience elevated living in the prestigious Bayview Village community. This beautifully 2+1 bedroom, 2 bathroom residence showcases a sought after east facing exposure, offering unobstructed views and an abundance of natural light throughout. Thoughtfully designed for both comfort and functionality, the spacious layout features inviting principal rooms, an open concept living and dining area ideal for everyday living and entertaining, and a versatile den perfectly suited as a home office or study. Freshly painted and move in ready, this exceptional suite includes one underground parking space and one storage locker. Enjoy the convenience of a truly prime location, just steps from Bayview Village Shopping Centre, Bayview Subway Station, TTC transit, parks, restaurants, and an array of everyday amenities. With seamless access to Highway 401, commuting across Toronto and the GTA is effortless. An outstanding opportunity to own a sophisticated residence in one of North York's most desirable and well connected neighbourhoods.
7 hours
|
6
|
0
|
Zillow last checked:
Listing updated:
Listed by:
SKYLETTE MARKETING REALTY INC.
Source: TRREB,MLS®#: C13627472Originating MLS®#: Toronto Regional Real Estate Board
Facts & features
Interior
Bedrooms & bathrooms
Bedrooms: 3
Bathrooms: 2
Primary bedroom
Level: Main
Dimensions: 4.04 x 3
Bedroom 2
Level: Main
Dimensions: 2.84 x 2.41
Den
Level: Main
Dimensions: 2.24 x 2.01
Dining room
Level: Main
Dimensions: 3.33 x 3.07
Kitchen
Level: Main
Dimensions: 3.96 x 3.61
Living room
Level: Main
Dimensions: 3.33 x 3.07
Heating
Fan Coil, Other Source
Cooling
Central Air
Appliances
Laundry: Ensuite
Features
Flooring: Carpet Free
Basement: None
Has fireplace: No
Interior area
Living area range: 700-799 null
Property
Parking
Total spaces: 1
Parking features: Underground
Has garage: Yes
Accessibility
Accessibility features: Elevator
Features
Exterior features: Open Balcony
Lot
Features: Rec./Commun.Centre, School, Public Transit, Clear View, Park
Amenities included: Concierge, Elevator, Gym, Indoor Pool, Party Room/Meeting Room, Visitor Parking
Services included: Heat Included, Water Included, Common Elements Included, Building Insurance Included, Parking Included
HOA fee: C$636 monthly
HOA name: TSCC
Location
Region: Toronto
Financial & listing details
Annual tax amount: C$3,230
Date on market: 7/31/2026
SKYLETTE MARKETING REALTY INC.
By pressing Contact Agent, you agree that the real estate professional identified above may call/text you about your search, which may involve use of automated means and pre-recorded/artificial voices. You don't need to consent as a condition of buying any property, goods, or services. Message/data rates may apply. You also agree to our Terms of Use. Zillow does not endorse any real estate professionals. We may share information about your recent and future site activity with your agent to help them understand what you're looking for in a home.