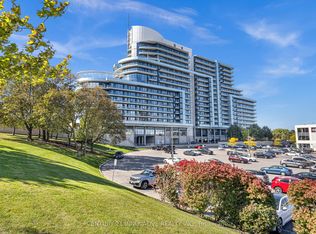
Welcome To The Highly Sought-After ARC Condos At Bayview Village! This Spacious 1-Bedroom Topaz Model Offers One Of The Building's Most Functional And Desirable Layouts, Featuring Clear Unobstructed East Views And An Oversized Private Balcony. Bright And Airy With 9' Ceilings, A Generous Open-Concept Living And Dining Area, And Beautiful Hardwood Flooring Throughout. The Modern Kitchen Features A Breakfast Bar, Granite Countertops, Stainless Steel Appliances, A Stylish Mirrored Backsplash, And Ample Cabinetry. Large Primary Bedroom With Semi-Ensuite Bath And Excellent Closet Space. Prime Bayview Village Location Just Steps To Bayview Subway Station, Bayview Village Shopping Centre, Restaurants, Groceries, And Everyday Amenities, With Quick And Convenient Access To Hwy 401. An Excellent Opportunity For End Users Or Investors!
For sale
C$519,000
2885 Bayview Ave #404, Toronto, ON M2K 0A3
1beds
1baths
Apartment
Built in ----
-- sqft lot
$-- Zestimate®
C$--/sqft
C$543/mo HOA
What's special
Clear unobstructed east viewsOversized private balconyBeautiful hardwood flooring throughoutModern kitchenBreakfast barGranite countertopsStainless steel appliances
- 47 days
- 0
- 0
Zillow last checked:
Listing updated:
Listed by:
CENTURY 21 LEADING EDGE REALTY INC.
Source: TRREB,MLS®#: C13728948 Originating MLS®#: Toronto Regional Real Estate Board
Originating MLS®#: Toronto Regional Real Estate BoardFacts & features
Interior
Bedrooms & bathrooms
- Bedrooms: 1
- Bathrooms: 1
Primary bedroom
- Description: Primary Bedroom
- Level: Main
- Area: 12 Square Meters
- Area source: Other
- Dimensions: 4.21 x 2.85
Dining room
- Description: Dining Room
- Level: Main
- Area: 17.21 Square Meters
- Area source: Other
- Dimensions: 5.55 x 3.10
Kitchen
- Description: Kitchen
- Level: Main
- Area: 9.61 Square Meters
- Area source: Other
- Dimensions: 3.10 x 3.10
Living room
- Description: Living Room
- Level: Main
- Area: 17.21 Square Meters
- Area source: Other
- Dimensions: 5.55 x 3.10
Heating
- Forced Air, Gas
Cooling
- Central Air
Appliances
- Laundry: In-Suite Laundry
Features
- Other
- Basement: None
- Has fireplace: No
Interior area
- Living area range: 600-699 null
Property
Parking
- Total spaces: 1
- Parking features: Underground
- Has attached garage: Yes
Features
- Exterior features: Open Balcony
Lot
- Features: Arts Centre, Place Of Worship, Public Transit, School
Details
- Parcel number: 0
Construction
Type & style
- Home type: Apartment
- Property subtype: Apartment
- Attached to another structure: Yes
Materials
- Concrete
Community & HOA
HOA
- Amenities included: Concierge, Guest Suites, Gym, Indoor Pool, Party Room/Meeting Room, Visitor Parking
- Services included: CAC Included, Common Elements Included, Heat Included, Building Insurance Included, Parking Included, Water Included
- HOA fee: C$543 monthly
- HOA name: TSCC
Location
- Region: Toronto
Financial & listing details
- Annual tax amount: C$2,744
- Date on market: 8/31/2026
Price history
Price history is unavailable.
Public tax history
Tax history is unavailable.
Climate risks
Neighborhood: Bayview Village
Nearby schools
GreatSchools rating
No schools nearby
We couldn't find any schools near this home.
- C$2,8003 bd2 ba-- sqft2885 Bayview Ave UNIT 813, Toronto, ON M2K0A3For Rent

- C$564,9002 bd1 ba-- sqft2885 Bayview Ave #PENTHOUSE 1501, Toronto, ON M2K0A3For Sale
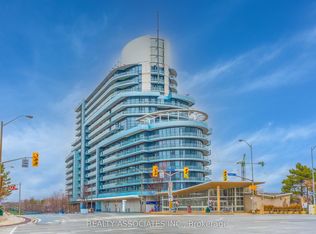
- C$499,0002 bd1 ba-- sqft2885 Bayview Ave #238, Toronto, ON M2K0A3For Sale
- C$348,888-- bd1 ba-- sqft2885 Bayview Ave #923, Toronto, ON M2K0A3For Sale

Similar homes
- C$415,0001 bd1 ba-- sqft27 Rean Dr #524, Toronto, ON M2K 0A6For Sale
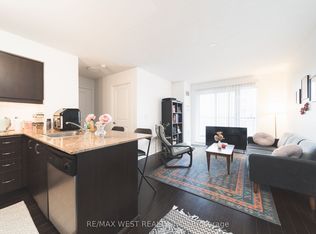 MLS ID #C13763062, RE/MAX WEST REALTY INC.. TRREB
 - C$415,0001 bd1 ba-- sqftNY Towers - The Waldorf, Toronto, ON M2K 3B8For Sale
 MLS ID #C13764572, ROYAL LEPAGE SIGNATURE REALTY. TRREB
 - C$549,9902 bd1 ba-- sqft39 Parliament St #1102, Toronto, ON M5A 4R2For Sale
 MLS ID #C14031414, RE/MAX HALLMARK REALTY LTD.. TRREB
 - C$495,0002 bd2 ba-- sqftThe Ravine Condos, Toronto, ON M3A 0A7For Sale
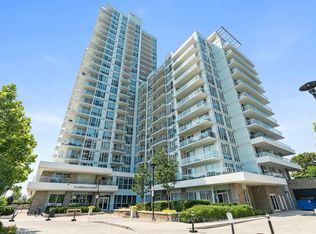 MLS ID #C13762270, KELLER WILLIAMS REFERRED URBAN REALTY. TRREB
