Welcome to The Waldorf by Daniels, part of the prestigious New York Towers community in Bayview Village. This bright one bedroom condo offers plenty of closet space, a private balcony, underground parking, storage locker, and monthly maintenance fees that include all utilities! The large windows bring in plenty of natural light, with serene views to the east & the surrounding treetops. The well laid-out floor plan offers open concept living, dining, and kitchen areas. The bright kitchen features stainless steel appliances, breakfast bar, tile backsplash, and double sink. Living room walk-out to private balcony. Primary bedroom with big windows & large walk-in closet. 4-piece bathroom with soaker tub/shower & vanity storage. New luxury vinyl plank flooring. Top it all off with a welcoming entrance/foyer, large coat closet, and in-suite laundry. Residents enjoy resort-inspired amenities, including access to the Liberty Club at 1 & 3 Rean Dr. Amenities include: 24hr concierge, gym w/ saunas, indoor pool, hot tub, multi-purpose room, billiards room, ping-pong room, virtual golf, children's playroom, residents office workspace, exterior courtyard with BBQ, guest suites, visitor parking, and access to free fitness classes (including yoga, zumba, tai chi, and aquafit). Tucked away in a quiet enclave & conveniently located across from the Bayview Village Shopping Centre. TTC access just around the corner: 5 min walk to Bayview Subway Station & Sheppard Ave bus routes. Close to all the boutique shops, cafés, restaurants, and grocery stores that Bayview Village has to offer: Loblaws, LCBO, Shoppers Drug Mart, Starbucks, Il Fornello, Ju-Raku, and much more. Plenty of nearby parks & green space: Rean Park right next door, Kenaston Gardens Parkette just around the corner, Bayview Village Park to the north, and the East Don Parkland & Betty Sutherland Trail at Sheppard & Leslie. A short stroll to the North York YMCA. Quick access to the DVP and Highways 401 & 404.
For sale
C$415,000
2 Rean Dr #306, Toronto, ON M2K 3B8
1beds
1baths
Apartment
Built in ----
-- sqft lot
$-- Zestimate®
C$--/sqft
C$660/mo HOA
What's special
Bright one bedroom condoPlenty of closet spacePrivate balconyBright kitchenStainless steel appliancesBreakfast barTile backsplash
- 30 days
- 13
- 1
Zillow last checked:
Listing updated:
Listed by:
ROYAL LEPAGE SIGNATURE REALTY
Source: TRREB,MLS®#: C13764572 Originating MLS®#: Toronto Regional Real Estate Board
Originating MLS®#: Toronto Regional Real Estate BoardFacts & features
Interior
Bedrooms & bathrooms
- Bedrooms: 1
- Bathrooms: 1
Primary bedroom
- Level: Flat
- Dimensions: 3.61 x 3.03
Bathroom
- Level: Flat
- Dimensions: 2.23 x 1.52
Dining room
- Level: Flat
- Dimensions: 3.47 x 2.68
Foyer
- Level: Flat
- Dimensions: 3.24 x 1.16
Kitchen
- Level: Flat
- Dimensions: 2.39 x 2.33
Living room
- Level: Flat
- Dimensions: 3.83 x 3.38
Heating
- Forced Air, Gas
Cooling
- Central Air
Appliances
- Laundry: In-Suite Laundry
Features
- None
- Basement: None
- Has fireplace: No
Interior area
- Living area range: 500-599 null
Video & virtual tour
Property
Parking
- Total spaces: 1
- Parking features: Underground
- Has attached garage: Yes
Features
- Exterior features: Open Balcony
Details
- Parcel number: 124980106
Construction
Type & style
- Home type: Apartment
- Property subtype: Apartment
- Attached to another structure: Yes
Materials
- Concrete
Community & HOA
HOA
- Amenities included: Guest Suites, Gym, Indoor Pool, Party Room/Meeting Room, Visitor Parking, Concierge
- Services included: CAC Included, Common Elements Included, Heat Included, Hydro Included, Building Insurance Included, Parking Included, Water Included
- HOA fee: C$660 monthly
- HOA name: TSCC
Location
- Region: Toronto
Financial & listing details
- Annual tax amount: C$2,094
- Date on market: 9/10/2026
Price history
Price history is unavailable.
Public tax history
Tax history is unavailable.
Climate risks
Neighborhood: Bayview Village
Nearby schools
GreatSchools rating
No schools nearby
We couldn't find any schools near this home.



Similar homes
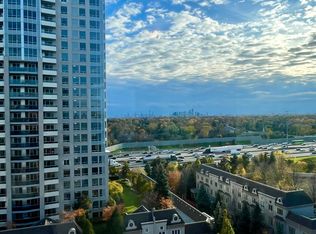
- C$468,0001 bd1 ba-- sqftThe, Toronto, ON M2K 3E2For Sale
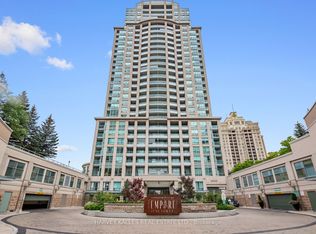 MLS ID #C13848042, HARVEY KALLES REAL ESTATE LTD.. TRREB
 - C$459,0002 bd1 ba-- sqft17 Kenaston Gdns #510, Toronto, ON M2K 0B9For Sale
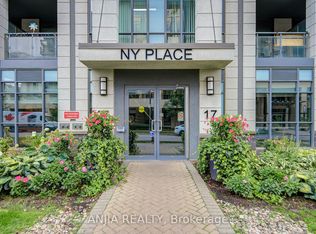 MLS ID #C13806822, ANJIA REALTY. TRREB
 - C$449,9001 bd1 ba-- sqft21 Hillcrest Ave #1501, Toronto, ON M2N 7K2For Sale
 MLS ID #C13862698, HOMELIFE NEW WORLD REALTY INC.. TRREB
 - C$419,0002 bd2 ba-- sqft5 Old Sheppard Ave #508, Toronto, ON M2J 4K3For Sale
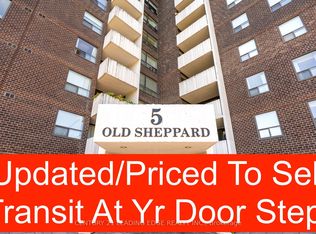 MLS ID #C13758226, CENTURY 21 LEADING EDGE REALTY INC.. TRREB
