RARE 2-CAR PARKING + OVERSIZED LOCKER WITH ELECTRICAL & DRAIN! SOUTH-FACING UNIT WITH ABUNDANT NATURAL LIGHT! Welcome to Unit 610 at 2 Rean Drive, a bright and beautifully refreshed 1+Den, 2-bathroom condo in sought-after Bayview Village. Enjoy new laminate floors, fresh paint, neutral décor, and abundant south-facing natural light throughout the day. The spacious open-concept layout features a versatile den, 2 closets in the primary bedroom, and a spectacular walkout balcony measuring approximately 23.2 7.2 ft (7.07 2.19 m), stretching between the living room and primary bedroom. One of the very few units offering this exceptional parking and storage combination, with 2- car tandem parking and an independent oversized locker featuring its own electrical plug and drain-ideal for an additional fridge/freezer and plenty of extra storage. Just steps to Bayview Village Shopping Centre, Bayview Subway Station and Highway 401, YMCA, parks, restaurants, hospital, and everyday conveniences. A rare combination of light, space, parking, storage, and location in one of North York's most desirable neighborhoods.
For sale
C$539,999
2 Rean Dr #610, Toronto, ON M2K 3B8
2beds
2baths
Apartment
Built in ----
-- sqft lot
$-- Zestimate®
C$--/sqft
C$776/mo HOA
What's special
New laminate floorsFresh paintSpacious open-concept layoutVersatile den
- 2 hours
- 1
- 0
Zillow last checked:
Listing updated:
Listed by:
CENTURY 21 HERITAGE GROUP LTD.
Source: TRREB,MLS®#: C13875606 Originating MLS®#: Toronto Regional Real Estate Board
Originating MLS®#: Toronto Regional Real Estate BoardFacts & features
Interior
Bedrooms & bathrooms
- Bedrooms: 2
- Bathrooms: 2
Primary bedroom
- Level: Main
- Dimensions: 3.23 x 3.05
Other
- Level: Main
- Dimensions: 2.38 x 2.44
Den
- Level: Main
- Dimensions: 2.75 x 2.36
Dining room
- Level: Main
- Dimensions: 6.02 x 3.2
Living room
- Level: Main
- Dimensions: 6.02 x 3.2
Heating
- Forced Air, Gas
Cooling
- Central Air
Appliances
- Laundry: In-Suite Laundry
Features
- Primary Bedroom - Main Floor
- Basement: None
- Has fireplace: No
Interior area
- Living area range: 600-699 null
Property
Parking
- Total spaces: 2
- Parking features: Tandem, Underground
- Has garage: Yes
Accessibility
- Accessibility features: Accessible Public Transit Nearby, Elevator, Low Cabinetry, Open Floor Plan, Parking, Wheelchair Access
Features
- Exterior features: Open Balcony
- Has view: Yes
- View description: City
- Waterfront features: None
Lot
- Features: Hospital, Park, Place Of Worship, Public Transit, Rec./Commun.Centre, School
Details
- Parcel number: 124980606
Construction
Type & style
- Home type: Apartment
- Property subtype: Apartment
Materials
- Brick
Community & HOA
Community
- Security: Concierge/Security
HOA
- Amenities included: Bike Storage, Community BBQ, Game Room, Guest Suites, Gym, Indoor Pool
- Services included: Heat Included, Common Elements Included, Hydro Included, Building Insurance Included, Water Included, Parking Included, CAC Included
- HOA fee: C$776 monthly
- HOA name: TSCC
Location
- Region: Toronto
Financial & listing details
- Annual tax amount: C$2,398
- Date on market: 10/8/2026
Price history
Price history is unavailable.
Public tax history
Tax history is unavailable.
Climate risks
Neighborhood: Bayview Village
Nearby schools
GreatSchools rating
No schools nearby
We couldn't find any schools near this home.



Similar homes
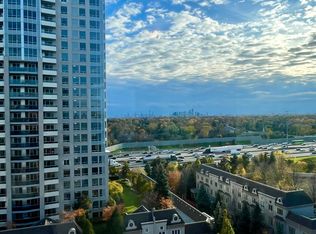
- C$559,9003 bd2 ba-- sqftNY Tower - The Chrysler, Toronto, ON M2K 3C1For Sale
 MLS ID #C13870868, RE/MAX EXCEL REALTY LTD.. TRREB
 - C$519,0002 bd1 ba-- sqftVida Condo, Toronto, ON M2K 0G4For Sale
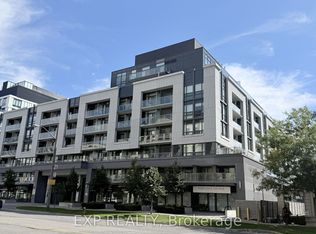 MLS ID #C13860598, EXP REALTY. TRREB
 - C$638,0002 bd2 ba-- sqft7 Kenaston Gdns #716, Toronto, ON M2K 1G7For Sale
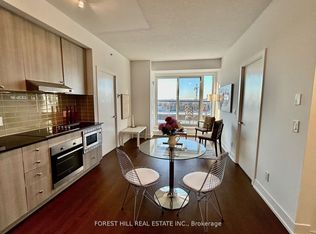 MLS ID #C13870710, FOREST HILL REAL ESTATE INC.. TRREB
 - C$575,0003 bd2 ba-- sqft1 Rean Dr #2503, Toronto, ON M2K 3C1For Sale
 MLS ID #C13850636, CHESTNUT PARK REAL ESTATE LIMITED. TRREB
