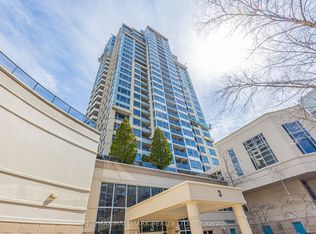
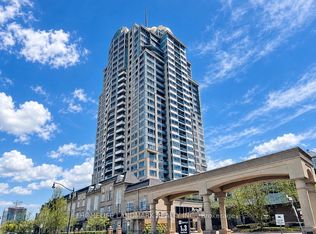
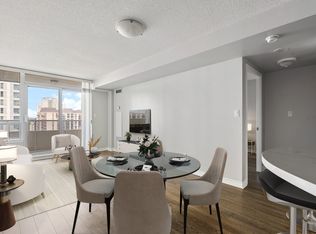
Here's a more **buyer-focused, polished, and attractive MLS-style version**, emphasizing space, value, location, and the unusually inclusive maintenance fee:**Prime Location Spacious Layout Exceptional Value!**Welcome to **NY Towers by Daniels Corporation**, where luxury, convenience, and value come together in one of North York's most desirable communities.This beautifully designed **736 sq. ft. suite** offers a spacious and functional layout featuring a **large den that can easily serve as a second bedroom, private home office, or study**. With **2 full bathrooms**, **parking**, and a **locker**, this unit provides the space and flexibility today's buyers are looking for.A major bonus: the **low maintenance fee includes HEAT, HYDRO & WATER**, offering excellent value and predictable monthly expenses.Enjoy an unbeatable location just minutes from **Bayview Village, Bayview Subway Station, Hwy 401/DVP, Loblaws, YMCA, schools, shopping, restaurants, and everyday essentials**.Residents also enjoy an impressive collection of amenities, including an **indoor swimming pool, fully equipped fitness centre, sauna, meeting/party room**, and more.**Spacious. Convenient. Well-connected. Exceptional value.** An outstanding opportunity for **first-time buyers, professionals, downsizers, or investors** looking for a premium North York location.
For sale
C$568,000
3 Rean Dr Unit 2012, Toronto, ON M2K 3C2
2beds
2baths
Apartment
Built in ----
-- sqft lot
$-- Zestimate®
C$--/sqft
C$728/mo HOA
What's special
Spacious and functional layoutIndoor swimming poolFully equipped fitness centre
- 50 days
- 7
- 0
Zillow last checked:
Listing updated:
Listed by:
HOMEART REALTY SERVICES INC.
Source: TRREB,MLS®#: C13691756 Originating MLS®#: Toronto Regional Real Estate Board
Originating MLS®#: Toronto Regional Real Estate BoardFacts & features
Interior
Bedrooms & bathrooms
- Bedrooms: 2
- Bathrooms: 2
Kitchen
- Level: Flat
Heating
- Forced Air, Gas
Cooling
- Central Air
Appliances
- Laundry: In-Suite Laundry
Features
- Primary Bedroom - Main Floor
- Basement: None
- Has fireplace: No
Interior area
- Living area range: 600-699 null
Property
Parking
- Total spaces: 1
- Parking features: Underground
- Has garage: Yes
Features
- Exterior features: Open Balcony
Details
- Parcel number: 124961118
Construction
Type & style
- Home type: Apartment
- Property subtype: Apartment
Materials
- Concrete
Community & HOA
HOA
- Services included: Heat Included, Water Included, CAC Included, Building Insurance Included, Hydro Included, Common Elements Included, Parking Included
- HOA fee: C$728 monthly
- HOA name: Toronto
Location
- Region: Toronto
Financial & listing details
- Annual tax amount: C$2,406
- Date on market: 8/19/2026
Price history
Price history is unavailable.
Public tax history
Tax history is unavailable.
Climate risks
Neighborhood: Bayview Village
Nearby schools
GreatSchools rating
No schools nearby
We couldn't find any schools near this home.
Similar homes
- C$539,9992 bd2 ba-- sqftThe Waldorf Tower, Toronto, ON M2K 3B8For Sale
 MLS ID #C13875606, CENTURY 21 HERITAGE GROUP LTD.. TRREB
 - C$559,9003 bd2 ba-- sqftNY Tower - The Chrysler, Toronto, ON M2K 3C1For Sale
 MLS ID #C13870868, RE/MAX EXCEL REALTY LTD.. TRREB
 - C$568,0002 bd2 ba-- sqft8 Rean Dr #1505, Toronto, ON M2K 3B9For Sale
 MLS ID #C13713288, BAY STREET GROUP INC.. TRREB
 - C$575,0003 bd2 ba-- sqft1 Rean Dr #2503, Toronto, ON M2K 3C1For Sale
 MLS ID #C13850636, CHESTNUT PARK REAL ESTATE LIMITED. TRREB
