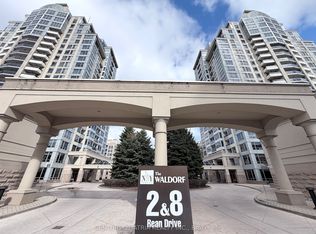
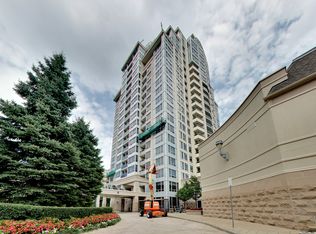
Bright & Spacious Corner Unit! This beautifully upgraded 2-bedroom, 2-bathroom residence features 2 parking spaces, a functional layout, and abundant natural light throughout. Enjoy unobstructed views from all four sides with a desirable Northeast exposure. The Entire home has been thoughtfully updated, including New Painting, New Hardwood Flooring, Modern light fixtures, New bathroom vanities and toilets, and Contemporary appliances. A truly move-in-ready home offering everything a small family needs for comfortable living.Well-maintained building with water and hydro included. Prime location at Bayview & Sheppard, just minutes to Hwy 401, subway stations, shopping, restaurants, supermarkets, and everyday amenities. An excellent choice for those seeking comfort, convenience, and exceptional value in a highly accessible location.
For sale
C$568,000
8 Rean Dr #1505, Toronto, ON M2K 3B9
2beds
2baths
Apartment
Built in ----
-- sqft lot
$-- Zestimate®
C$--/sqft
C$1,022/mo HOA
What's special
Functional layoutAbundant natural light throughoutDesirable northeast exposureNew paintingNew hardwood flooringModern light fixturesContemporary appliances
- 47 days
- 11
- 0
Zillow last checked:
Listing updated:
Listed by:
BAY STREET GROUP INC.
Source: TRREB,MLS®#: C13713288 Originating MLS®#: Toronto Regional Real Estate Board
Originating MLS®#: Toronto Regional Real Estate BoardFacts & features
Interior
Bedrooms & bathrooms
- Bedrooms: 2
- Bathrooms: 2
Primary bedroom
- Description: Primary Bedroom
- Level: Ground
- Area: 10.46 Square Meters
- Area source: Other
- Dimensions: 3.30 x 3.17
Bedroom 2
- Description: Bedroom 2
- Level: Ground
- Area: 8.78 Square Meters
- Area source: Other
- Dimensions: 3.60 x 2.44
Dining room
- Description: Dining Room
- Level: Ground
- Area: 12.12 Square Meters
- Area source: Other
- Dimensions: 4.00 x 3.03
Foyer
- Level: Ground
- Dimensions: 2.34 x 2.06
Kitchen
- Description: Kitchen
- Level: Ground
- Area: 8.86 Square Meters
- Area source: Other
- Dimensions: 4.12 x 2.15
Living room
- Description: Living Room
- Level: Ground
- Area: 12.12 Square Meters
- Area source: Other
- Dimensions: 4.00 x 3.03
Heating
- Forced Air, Gas
Cooling
- Central Air
Appliances
- Laundry: Ensuite
Features
- Flooring: Carpet Free
- Basement: None
- Has fireplace: No
Interior area
- Living area range: 800-899 null
Video & virtual tour
Property
Parking
- Total spaces: 2
- Parking features: Underground
- Has attached garage: Yes
Features
- Exterior features: Open Balcony
Details
- Parcel number: 124980399
Construction
Type & style
- Home type: Apartment
- Property subtype: Apartment
- Attached to another structure: Yes
Materials
- Concrete
Community & HOA
HOA
- Services included: CAC Included, Common Elements Included, Heat Included, Hydro Included, Building Insurance Included, Parking Included, Water Included
- HOA fee: C$1,022 monthly
- HOA name: TSCC
Location
- Region: Toronto
Financial & listing details
- Annual tax amount: C$3,107
- Date on market: 8/26/2026
Price history
Price history is unavailable.
Public tax history
Tax history is unavailable.
Climate risks
Neighborhood: Bayview Village
Nearby schools
GreatSchools rating
No schools nearby
We couldn't find any schools near this home.


Similar homes
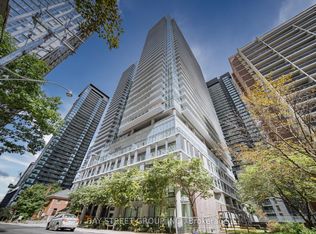
- C$559,9002 bd2 ba-- sqft195 Redpath Ave #2412, Toronto, ON M4P 0E4For Sale
 MLS ID #C13783456, BAY STREET GROUP INC.. TRREB
 - C$560,0002 bd2 ba-- sqft5791 Yonge St #1909, Toronto, ON M2M 0A8For Sale
 MLS ID #C13611310, HC REALTY GROUP INC.. TRREB
 - C$580,0002 bd1 ba-- sqft33 Helendale Ave #517, Toronto, ON M4R 0A4For Sale
 MLS ID #C13734942, BAY STREET GROUP INC.. TRREB
 - C$590,0002 bd2 ba-- sqft935 Sheppard Ave W #603, Toronto, ON M3H 2T7For Sale
 MLS ID #C13828398, CENTURY 21 PEOPLE`S CHOICE REALTY INC.. TRREB
