Experience elevated living in this 1931 sq ft corner penthouse at New York Towers, a true "bungalow in the sky" featuring soaring ceilings, an open and flowing layout, two spacious bedrooms with private ensuites, an opened up sitting room, and a large den that functions as a third bedroom; the expansive open-concept kitchen offers abundant storage and new stainless steel appliances, while south-facing panoramic views and two generous open-air terraces provide exceptional natural light and rare private outdoor space; perfectly located steps from Bayview Village and the subway, this residence offers an effortless lock-and-leave lifestyle with 24-hour concierge service and all utilities included in the maintenance fees, plus exclusive access to the Liberty Club's indoor pool, fitness centre, and virtual golf; complete with two premium parking spaces and a private locker, this penthouse delivers luxury, scale, and convenience for the discerning buyer.
For sale
C$1,580,000
8 Rean Dr #Uph-03, Toronto, ON M2K 3B9
4beds
3baths
Apartment
Built in ----
-- sqft lot
$-- Zestimate®
C$--/sqft
C$2,180/mo HOA
What's special
Soaring ceilingsOpen and flowing layoutOpened up sitting roomExpansive open-concept kitchenAbundant storageNew stainless steel appliancesSouth-facing panoramic views
- 2 hours |
- 3 |
- 0 |
Zillow last checked:
Listing updated:
Listed by:
SUTTON GROUP REALTY SYSTEMS INC.
Source: TRREB,MLS®#: C13619334 Originating MLS®#: Toronto Regional Real Estate Board
Originating MLS®#: Toronto Regional Real Estate BoardFacts & features
Interior
Bedrooms & bathrooms
- Bedrooms: 4
- Bathrooms: 3
Heating
- Forced Air, Gas
Cooling
- Central Air
Appliances
- Laundry: In-Suite Laundry
Features
- Other
- Basement: None
- Has fireplace: Yes
- Fireplace features: Living Room
Interior area
- Living area range: 1800-1999 null
Video & virtual tour
Property
Parking
- Total spaces: 2
- Parking features: Underground
- Has attached garage: Yes
Features
- Exterior features: Terrace Balcony
Lot
- Features: Clear View, Hospital, Library, Park, Public Transit, Rec./Commun.Centre
Details
- Parcel number: 124980533
Construction
Type & style
- Home type: Apartment
- Property subtype: Apartment
- Attached to another structure: Yes
Materials
- Concrete
Community & HOA
HOA
- Amenities included: BBQs Allowed, Concierge, Gym, Indoor Pool, Visitor Parking
- Services included: CAC Included, Common Elements Included, Heat Included, Hydro Included, Building Insurance Included, Parking Included, Water Included
- HOA fee: C$2,180 monthly
- HOA name: TSCC
Location
- Region: Toronto
Financial & listing details
- Annual tax amount: C$6,460
- Date on market: 7/30/2026
SUTTON GROUP REALTY SYSTEMS INC.
SUTTON GROUP REALTY SYSTEMS INC.
By pressing Contact Agent, you agree that the real estate professional identified above may call/text you about your search, which may involve use of automated means and pre-recorded/artificial voices. You don't need to consent as a condition of buying any property, goods, or services. Message/data rates may apply. You also agree to our Terms of Use. Zillow does not endorse any real estate professionals. We may share information about your recent and future site activity with your agent to help them understand what you're looking for in a home.
Price history
Price history is unavailable.
Public tax history
Tax history is unavailable.
Climate risks
Neighborhood: Bayview Village
Nearby schools
GreatSchools rating
No schools nearby
We couldn't find any schools near this home.
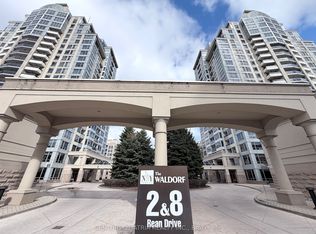
- C$549,0002 bd2 ba-- sqft8 Rean Dr UNIT 303, Toronto, ON M2K3B9For Sale
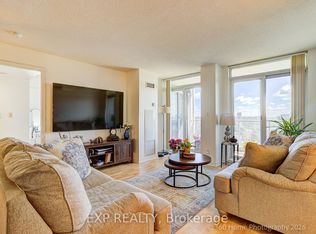
- C$682,5003 bd2 ba-- sqft8 Rean Dr #1705, Toronto, ON M2K3B9For Sale
- C$2,1501 bd1 ba-- sqft8 Rean Dr #814, Toronto, ON M2K3B9For Rent
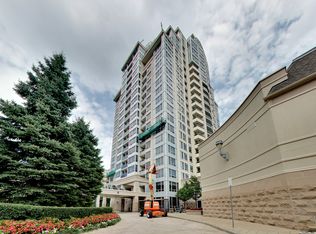
- C$--1 bd1 ba680 sqft8 Rean Dr, Toronto, ON M2K3B9Off Market
- C$425,0001 bd1 ba-- sqft2 Rean Dr #306, Toronto, ON M2K3B8For Sale
- C$2,7002 bd2 ba-- sqft2 Rean Dr #710, Toronto, ON M2K3B8For Rent
- C$--3 bd2 ba1k sqft2 Rean Dr, Toronto, ON M2K3B8Off Market
- C$--2 bd2 ba-- sqft2 Rean Dr #1003, Toronto, ON M2K3B8Off Market
Similar homes
- C$1,550,0004 bd4 ba-- sqft3161 Bayview Ave, Toronto, ON M2K 1G2For Sale
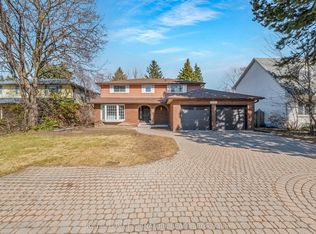 MLS ID #C13617664, ROYAL LEPAGE SIGNATURE REALTY. TRREB
 - C$1,589,0004 bd4 ba-- sqft30 Clairtrell Rd, Toronto, ON M2N 5J6For Sale
 MLS ID #C13574580, HOMELIFE FRONTIER REALTY INC.. TRREB
 - C$1,588,0003 bd3 ba-- sqft29 Heathview Ave, Toronto, ON M2K 2C2For Sale
 MLS ID #C13599298, PAUL ZAMMIT REAL ESTATE LTD.. TRREB
 - C$1,495,0003 bd4 ba-- sqft18 Dervock Cres, Toronto, ON M2K 1A7For Sale
 MLS ID #C13527628, CHESTNUT PARK REAL ESTATE LIMITED. TRREB
 - C$1,688,0004 bd3 ba-- sqft53 Sumner Heights Dr, Toronto, ON M2K 1Y5For SaleMLS ID #C13584584, RE/MAX REALTRON BIJAN BARATI REAL ESTATE. TRREB
- C$1,999,0003 bd3 ba-- sqftSt. Gabriel Village, Toronto, ON M2K 3E6For SaleMLS ID #C13584854, HARVEY KALLES REAL ESTATE LTD.. TRREB
- C$1,658,0004 bd4 ba-- sqft25 Dervock Cres #2, Toronto, ON M2K 0G7For SaleMLS ID #C13412706, HOMELIFE NEW WORLD REALTY INC.. TRREB
- C$799,0003 bd2 ba-- sqftTango, Toronto, ON M2K 0C1For SaleMLS ID #C13608808, HOMELIFE BROADWAY REALTY INC.. TRREB
- C$1,600,0004 bd3 ba-- sqft205 Maplehurst Ave E, Toronto, ON M2N 3C3For SaleMLS ID #C13442296, PROXY REAL PROPERTY INC.. TRREB
- C$1,580,0004 bd4 ba-- sqft136 Hollywood Ave, Toronto, ON M2N 3K3For SaleMLS ID #C13511648, FOREST HILL REAL ESTATE INC.. TRREB
- C$1,250,0003 bd2 ba-- sqftSt. Gabriel Terraces, Toronto, ON M2K 3E4For SaleMLS ID #C13527690, KW Living Realty. TRREB
- C$1,499,9995 bd3 ba-- sqft55 Foxwarren Dr, Toronto, ON M2K 1L1For SaleMLS ID #C13473252, OULAHEN TEAM REALTY INC.. TRREB
- C$2,038,0004 bd4 ba-- sqft276 Greenfield Ave, Toronto, ON M2N 3E5For SaleMLS ID #C13608422, RE/MAX PRIME PROPERTIES - UNIQUE GROUP. TRREB
- C$1,550,0003 bd3 ba-- sqft39 Heathview Ave, Toronto, ON M2K 2C2For SaleMLS ID #C13571346, RIGHT AT HOME REALTY INC.. TRREB
- C$1,248,0004 bd3 ba-- sqft334 Woodsworth Rd, Toronto, ON M2L 2T6For SaleMLS ID #C13601348, HOMELIFE SUPERSTARS REAL ESTATE LIMITED. TRREB
- C$1,968,0004 bd5 ba-- sqft62 Northdale Rd, Toronto, ON M2L 2M1For SaleMLS ID #C13227866, FOREST HILL REAL ESTATE INC.. TRREB
- C$1,399,9004 bd3 ba-- sqft6 Greenbriar Rd #116, Toronto, ON M2K 0H6New ConstructionMLS ID #C12840028, HOMELIFE G1 REALTY INC.. TRREB
- C$1,299,9994 bd3 ba-- sqft17 Greenbriar Rd #7, Toronto, ON M2K 1H7For SaleMLS ID #C13536030, LANDING REALTY INC.. TRREB
- C$1,362,6003 bd2 ba-- sqftTeagarden, Toronto, ON M2N 0L6New ConstructionMLS ID #C13030778, ROYAL LEPAGE SIGNATURE REALTY. TRREB
- C$888,0003 bd3 ba-- sqft23 Rean Dr #504, Toronto, ON M2K 0A5For SaleMLS ID #C13579130, RIGHT AT HOME REALTY INC.. TRREB
