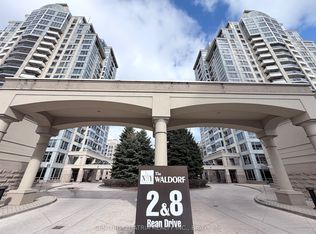
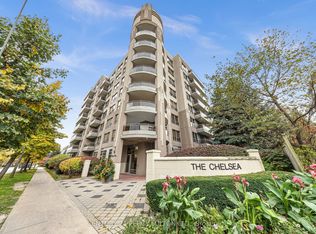
Welcome to 1510 - 8 Rean Drive in the heart of Bayview Village! This recently renovated suite offers a bright, functional layout with a versatile den that can be used as another bedroom, home office, or guest room. Enjoy unobstructed views from the private balcony, creating a peaceful outdoor retreat and filling the suite with natural light.The updated interior provides a move-in-ready opportunity, ideal for first-time buyers, professionals, downsizers, or investors. Residents enjoy exceptional building amenities, including an indoor pool, fitness centre, sauna, party room, media room, library, virtual golf, guest suites, 24-hour concierge, and free recreational classes.A major advantage of this building is that all utilities are included in the monthly maintenance fees, offering excellent value and worry-free living. Located steps from Bayview Village Shopping Centre, Bayview Subway Station, parks, restaurants, grocery stores, and major highways, this is convenient city living in one of North York's most desirable communities. A must-see!
For sale
C$529,000
8 Rean Dr #1510, Toronto, ON M2K 3B9
2beds
2baths
Apartment
Built in ----
-- sqft lot
$-- Zestimate®
C$--/sqft
C$776/mo HOA
What's special
Bright functional layoutPrivate balconyNatural lightUpdated interiorIndoor poolFitness centreParty room
- 1 day
- 4
- 0
Zillow last checked:
Listing updated:
Listed by:
TFN REALTY INC.
Source: TRREB,MLS®#: C14147758 Originating MLS®#: Toronto Regional Real Estate Board
Facts & features
Interior
Bedrooms & bathrooms
- Bedrooms: 2
- Bathrooms: 2
Primary bedroom
- Level: Flat
- Dimensions: 3.06 x 3.06
Den
- Level: Flat
- Dimensions: 2.71 x 2.4
Dining room
- Level: Flat
- Dimensions: 5.95 x 3.5
Kitchen
- Level: Flat
- Dimensions: 2.45 x 2.45
Living room
- Level: Flat
- Dimensions: 5.95 x 3.5
Heating
- Forced Air, Gas
Cooling
- Central Air
Appliances
- Laundry: Ensuite
Features
- Flooring: Carpet Free
- Basement: None
- Has fireplace: No
Interior area
- Living area range: 600-699 null
Video & virtual tour
Property
Parking
- Total spaces: 1
- Parking features: Garage
- Has garage: Yes
Features
- Exterior features: Open Balcony
Details
- Parcel number: 124980021
Construction
Type & style
- Home type: Apartment
- Property subtype: Apartment
Materials
- Concrete
Community & HOA
HOA
- Services included: Heat Included, Hydro Included, Water Included, CAC Included, Common Elements Included, Building Insurance Included, Parking Included
- HOA fee: C$776 monthly
- HOA name: TSCC
Location
- Region: Toronto
Financial & listing details
- Annual tax amount: C$2,440
- Date on market: 11/4/2026
Price history
Price history is unavailable.
Public tax history
Tax history is unavailable.
Climate risks
Neighborhood: Bayview Village
Nearby schools
GreatSchools rating
No schools nearby
We couldn't find any schools near this home.

Similar homes
- C$499,9002 bd1 ba-- sqft4968 Yonge St #1007, Toronto, ON M2N 7G9For Sale
 MLS ID #C14142776, EXPRESS REALTY INC.. TRREB
- C$469,0001 bd1 ba-- sqft650 Sheppard Ave E Unit 412, Toronto, ON M2K 3E4For Sale
 MLS ID #C14139258, RE/MAX REALTRON REALTY INC.. TRREB
- C$399,9991 bd1 ba-- sqft19 Barberry Pl #513, Toronto, ON M2K 3E3For Sale
 MLS ID #C14137068, CENTURY 21 PERCY FULTON LTD.. TRREB
- C$499,0002 bd2 ba-- sqftLumina, North York, ON M2J 1M3For Sale
 MLS ID #C14130950, REAL LAND REALTY INC.. TRREB
