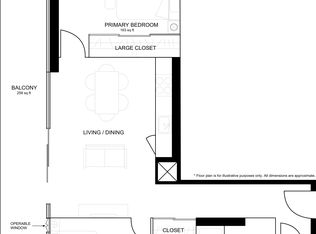
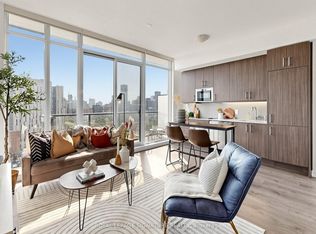
Rare opportunity to own at 297 College St. This bright and spacious 582 sq. ft. one-bedroom suite features a functional open concept layout, soaring ceilings, modern finishes, and a private balcony. Located in a well-maintained building with secure fob-controlled access and 24-hour concierge service, this home offers both comfort and peace of mind. The location truly speaks for itself with an impressive 99 Walk Score. Adjacent to T&T Supermarket (you will see shoppers in pajamas), and just steps to Chinatown, Kensington Market, the University of Toronto, transit, restaurants, cafés, and everyday essentials, this is one of downtown Toronto's most convenient locations. Whether you're a first-time buyer, professional, student, or downsizer, you'll appreciate a true walk-everywhere lifestyle where daily errands can be completed without ever needing a car.
For sale
C$574,900
297 College St Unit 926, Toronto, ON M5T 0C2
1beds
1baths
Apartment
Built in ----
-- sqft lot
$-- Zestimate®
C$--/sqft
C$533/mo HOA
What's special
Functional open concept layoutSoaring ceilingsModern finishesPrivate balcony
- 52 days
- 11
- 0
Zillow last checked:
Listing updated:
Listed by:
ELEVATE REALTY INC.
Source: TRREB,MLS®#: C13583386 Originating MLS®#: Toronto Regional Real Estate Board
Originating MLS®#: Toronto Regional Real Estate BoardFacts & features
Interior
Bedrooms & bathrooms
- Bedrooms: 1
- Bathrooms: 1
Primary bedroom
- Description: Primary Bedroom
- Level: Main
- Area: 8.77 Square Meters
- Area source: Other
- Dimensions: 3.10 x 2.83
Dining room
- Description: Dining Room
- Level: Main
- Area: 26.5 Square Meters
- Area source: Other
- Dimensions: 5.43 x 4.88
Foyer
- Description: Foyer
- Level: Main
- Area: 2.35 Square Meters
- Area source: Other
- Dimensions: 2.20 x 1.07
Kitchen
- Description: Kitchen
- Level: Main
- Area: 26.5 Square Meters
- Area source: Other
- Dimensions: 5.43 x 4.88
Living room
- Description: Living Room
- Level: Main
- Area: 26.5 Square Meters
- Area source: Other
- Dimensions: 5.43 x 4.88
Heating
- Forced Air, Gas
Cooling
- Central Air
Appliances
- Laundry: In-Suite Laundry
Features
- Separate Hydro Meter
- Basement: None
- Has fireplace: No
Interior area
- Living area range: 500-599 null
Property
Parking
- Parking features: Underground
Features
- Exterior features: Open Balcony
Lot
- Features: Clear View, Public Transit, School
Details
- Parcel number: 765510115
Construction
Type & style
- Home type: Apartment
- Property subtype: Apartment
- Attached to another structure: Yes
Materials
- Concrete
Community & HOA
HOA
- Amenities included: Bike Storage, Concierge, Exercise Room, Guest Suites, Party Room/Meeting Room
- Services included: CAC Included, Common Elements Included, Heat Included, Building Insurance Included
- HOA fee: C$533 monthly
- HOA name: TSCC
Location
- Region: Toronto
Financial & listing details
- Annual tax amount: C$3,038
- Date on market: 7/20/2026
Price history
Price history is unavailable.
Public tax history
Tax history is unavailable.
Climate risks
Neighborhood: Kensington
Nearby schools
GreatSchools rating
No schools nearby
We couldn't find any schools near this home.
- C$599,9002 bd1 ba-- sqft297 College St #1517, Toronto, ON M5T0C2New Construction
- C$1,250,0002 bd1 ba-- sqft297 College St #PENTHOUSE 5, Toronto, ON M5T0C2For Sale

- C$599,0002 bd1 ba-- sqft297 College St #PENTHOUSE 2, Toronto, ON M5T0C2For Sale
- C$780,0003 bd2 ba-- sqft297 College St #901, Toronto, ON M5T0C2For Sale

Similar homes
- C$599,9002 bd1 ba-- sqft297 College St #1517, Toronto, ON M5T 0C2New ConstructionMLS ID #C13736268, MASTER`S TRUST REALTY INC.. TRREB
- C$568,0001 bd1 ba-- sqft38 Cameron St #401, Toronto, ON M5T 0C3For Sale
 MLS ID #C13763994, MASTER`S TRUST REALTY INC.. TRREB
 - C$599,0002 bd1 ba-- sqft297 College St #Penthouse 2, Toronto, ON M5T 0C2For SaleMLS ID #C13665648, ROYAL LEPAGE SIGNATURE REALTY. TRREB
- C$548,0002 bd1 ba-- sqftThe College Condominium at Spadina, Toronto, ON M5T 0C2For Sale
 MLS ID #C13650704, KW Living Realty. TRREB
