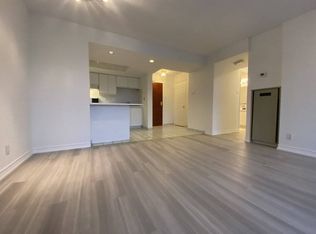
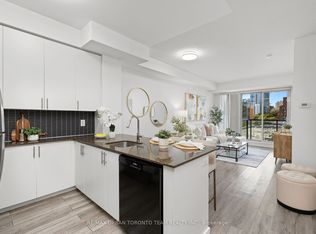
Spacious & Bright West-Facing Condo with Exceptional Flexibility! This Bright, Generously sized Condo with a Desirable West Quiet Exposure and One Owned underground Parking Spot!!! The Spacious layout offers Comfortable principal rooms and hardwood floors throughout, creating a warm and inviting feel. The Kitchen features Stainless steel appliances and Stone countertops, offering plenty of space for cooking and entertaining. The Exceptionally Large Primary Bedroom easily accommodates a King-sized bed, large Walk-in Closet, with the Added Convenience of Semi-ensuite access to the Oversized Bathroom. A Spacious Den with Floor to Ceiling windows and Wall Bookcase provides an Ideal Home Office, Study or Family room and offers the Flexibility to be converted to a Second Bedroom. The Oversized Bathroom provides Excellent Functionality and Generous Space. The rare Underground Parking adds Valuable convenience. Great storage in the unit and a separate Storage Locker which is owned. A Wonderful Opportunity for buyers looking for More Space, Flexibility and Functionality than the typical condo, in a Bright West-facing suite with Tremendous potential. Set in Highly sought-after Little Italy, enjoy plenty of fabulous Shops & Restaurants. Ideal for Professional minutes to Hospital Row, U of T, High Walking Score & TTC at your doorstep!
For sale
C$549,000
456 College St #512, Toronto, ON M6G 4A3
2beds
1baths
Apartment
Built in ----
-- sqft lot
$-- Zestimate®
C$--/sqft
C$1,282/mo HOA
What's special
- 41 days
- 24
- 5
Zillow last checked:
Listing updated:
Listed by:
RE/MAX REALTRON REALTY INC.
Source: TRREB,MLS®#: C13781888 Originating MLS®#: Toronto Regional Real Estate Board
Originating MLS®#: Toronto Regional Real Estate BoardFacts & features
Interior
Bedrooms & bathrooms
- Bedrooms: 2
- Bathrooms: 1
Primary bedroom
- Level: Flat
- Dimensions: 4.6 x 3.1
Bedroom
- Level: Flat
- Dimensions: 1.5 x 1.2
Bathroom
- Level: Flat
- Dimensions: 2.9 x 2.8
Den
- Level: Flat
- Dimensions: 3.1 x 2.3
Dining room
- Level: Flat
- Dimensions: 3 x 2.1
Kitchen
- Level: Flat
- Dimensions: 3.1 x 2.2
Living room
- Level: Flat
- Dimensions: 4.2 x 3
Heating
- Forced Air, Electric
Cooling
- Central Air
Appliances
- Laundry: Ensuite
Features
- Storage
- Flooring: Carpet Free
- Basement: None
- Has fireplace: No
Interior area
- Living area range: 800-899 null
Property
Parking
- Total spaces: 1
- Parking features: Underground
- Has garage: Yes
Lot
- Features: Hospital, Public Transit, School
Details
- Parcel number: 119350133
Construction
Type & style
- Home type: Apartment
- Property subtype: Apartment
Materials
- Brick
Community & HOA
Community
- Security: Security System
HOA
- Amenities included: Gym, Rooftop Deck/Garden, Sauna, Visitor Parking
- Services included: Water Included, CAC Included, Common Elements Included, Building Insurance Included, Parking Included
- HOA fee: C$1,282 monthly
- HOA name: MTCC
Location
- Region: Toronto
Financial & listing details
- Annual tax amount: C$2,828
- Date on market: 9/14/2026
Price history
Price history is unavailable.
Public tax history
Tax history is unavailable.
Climate risks
Neighborhood: Palmerston
Nearby schools
GreatSchools rating
No schools nearby
We couldn't find any schools near this home.
Similar homes
- C$519,9992 bd2 ba-- sqft212 Saint George St #201, Toronto, ON M5R 2N5For Sale
 MLS ID #C14024128, ROYAL LEPAGE SIGNATURE REALTY. TRREB
 - C$549,9902 bd1 ba-- sqft39 Parliament St #1102, Toronto, ON M5A 4R2For Sale
 MLS ID #C14031414, RE/MAX HALLMARK REALTY LTD.. TRREB
 - C$514,0002 bd1 ba-- sqft801 King St W #627, Toronto, ON M5V 3C9For Sale
 MLS ID #C13771722, ROYAL LEPAGE SIGNATURE REALTY. TRREB
 - C$524,9002 bd2 ba-- sqft260 Sackville St #514, Toronto, ON M5A 0B3For Sale
 MLS ID #C14034504, RE/MAX URBAN TORONTO TEAM REALTY INC.. TRREB
