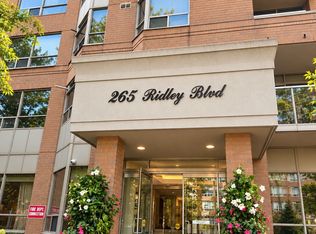
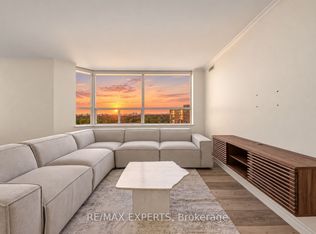
Welcome to Suite 401 at 265 Ridley Blvd! A 1+1, 2 bath condo, in a beloved destination building in the heart of Bedford Park. The foyer entrance welcomes you with a double closet for extra storage and a private 2pc powder room for all your guests. The bright kitchen offers a full range of high end Bosch appliances including a rare gas stove plus tons of storage and counter space. The den is tucked away off the kitchen to enjoy as a cozy den or eat in area. The combined dining and living area offers great flexibility of use for a variety of entertaining or everyday living needs. The generous Principle Bedroom boasts a 4pc Ensuite and a walk-in closet equipped with California Closet Custom Wardrobe System. Hardwood floors throughout and custom Hunter Douglas window coverings. Enjoy the added convenience of two parking spaces, a rare and valuable feature for a one-bedroom suite. The residents have access to 24 Hour Concierge, a gym, meeting room & pet friendly environment plus everything the area has to offer. Perfectly situated close to parks, transit, shopping, dining, and major highways, this is an excellent opportunity for first-time buyers, downsizers, or investors looking for a well-located property.
For sale
C$575,000
265 Ridley Blvd #401, Toronto, ON M5M 4N8
2beds
2baths
Apartment
Built in ----
-- sqft lot
$-- Zestimate®
C$--/sqft
C$1,061/mo HOA
What's special
Bright kitchenRare gas stoveGenerous principle bedroomHardwood floors throughout
- 9 days
- 8
- 0
Zillow last checked:
Listing updated:
Listed by:
RE/MAX HALLMARK REALTY LTD.
Source: TRREB,MLS®#: C14097424 Originating MLS®#: Toronto Regional Real Estate Board
Facts & features
Interior
Bedrooms & bathrooms
- Bedrooms: 2
- Bathrooms: 2
Bedroom
- Level: Flat
- Dimensions: 4.33 x 3.48
Den
- Level: Flat
- Dimensions: 2.53 x 1.19
Dining room
- Level: Flat
- Dimensions: 6.89 x 3.84
Foyer
- Level: Flat
- Dimensions: 2.56 x 1.31
Kitchen
- Level: Flat
- Dimensions: 4.24 x 2.65
Living room
- Level: Flat
- Dimensions: 6.89 x 3.84
Heating
- Forced Air, Gas
Cooling
- Central Air
Appliances
- Laundry: Ensuite
Features
- Primary Bedroom - Main Floor
- Flooring: Carpet Free
- Basement: None
- Has fireplace: No
Interior area
- Living area range: 900-999 null
Property
Parking
- Total spaces: 2
- Parking features: Garage Door Opener
- Has garage: Yes
Details
- Parcel number: 121050022
Construction
Type & style
- Home type: Apartment
- Property subtype: Apartment
Materials
- Brick
Community & HOA
HOA
- Services included: Common Elements Included, Parking Included
- HOA fee: C$1,061 monthly
- HOA name: 1105
Location
- Region: Toronto
Financial & listing details
- Annual tax amount: C$2,692
- Date on market: 10/20/2026
Price history
Price history is unavailable.
Public tax history
Tax history is unavailable.
Climate risks
Neighborhood: Bedford Park
Nearby schools
GreatSchools rating
No schools nearby
We couldn't find any schools near this home.

Similar homes
- C$585,0002 bd2 ba-- sqft935 Sheppard Ave W #603, Toronto, ON M3H 2T7For Sale
 MLS ID #C13828398, CENTURY 21 PEOPLE`S CHOICE REALTY INC.. TRREB
- C$597,0002 bd2 ba-- sqft28 Pemberton Ave #1009, Toronto, ON M2M 4L1For Sale
 MLS ID #C14089848, ROYAL LEPAGE SIGNATURE REALTY. TRREB
- C$645,9002 bd2 ba-- sqft5 Concorde Pl #3302, Toronto, ON M3C 3M8For Sale
 MLS ID #C14126302, HOMELIFE/CIMERMAN REAL ESTATE LIMITED. TRREB
- C$544,9002 bd2 ba-- sqft5418 Yonge St #617, Toronto, ON M2N 6X4For Sale
 MLS ID #C13766010, RE/MAX HALLMARK REALTY LTD.. TRREB
