Sun filled corner suite, approximately 1,380 square feet. Incredible value per square foot. Two full bedrooms, two full baths plus solarium. Includes two side by side generous parking spots and a locker. The open concept layout of the living room/dining room is ideal for entertaining. The kitchen has abundant counter space and an attached breakfast area. The primary bedroom offers lots of privacy, a four piece ensuite, a walk in closet and a double closet. Luxury Tridel built condo features mature landscaped gardens, 24 hour gatehouse security, well equipped gym, outdoor pool, party and games room and recently updated lobby.Don't miss this incredible opportunity to live in one of Toronto's best neighbourhoods with TTC to York Mills and Wilson stations at your door, quick walk to the shops and restaurants on Avenue Road and the Cricket Club. Easy access to the 401 and downtown. Lots of visitor parking.
For sale
C$724,900
268 Ridley Blvd #611, Toronto, ON M5M 4N3
3beds
2baths
Apartment
Built in ----
-- sqft lot
$-- Zestimate®
C$--/sqft
C$1,437/mo HOA
What's special
Sun filled corner suiteTwo full bedroomsIdeal for entertainingAttached breakfast areaFour piece ensuiteWalk in closetDouble closet
- 10 hours
- 2
- 0
Zillow last checked:
Listing updated:
Listed by:
RIGHT AT HOME REALTY INC.
Source: TRREB,MLS®#: C14109004 Originating MLS®#: Toronto Regional Real Estate Board
Facts & features
Interior
Bedrooms & bathrooms
- Bedrooms: 3
- Bathrooms: 2
Primary bedroom
- Level: Flat
- Dimensions: 4.55 x 3.57
Bedroom
- Level: Flat
- Dimensions: 3.84 x 3.07
Dining room
- Level: Flat
- Dimensions: 3.55 x 2.9
Dining room
- Level: Flat
- Dimensions: 3.55 x 2.9
Kitchen
- Level: Flat
- Dimensions: 5.8 x 2.42
Living room
- Level: Flat
- Dimensions: 5.79 x 3.3
Living room
- Level: Flat
- Dimensions: 5.79 x 3.3
Other
- Level: Flat
- Dimensions: 5.49 x 2.8
Heating
- Fan Coil, Gas
Cooling
- Central Air
Appliances
- Laundry: In-Suite Laundry
Features
- Storage Area Lockers, Primary Bedroom - Main Floor
- Basement: None
- Has fireplace: No
Interior area
- Living area range: 1200-1399 null
Video & virtual tour
Property
Parking
- Total spaces: 2
- Parking features: Underground
- Has garage: Yes
Features
- Exterior features: Controlled Entry, Landscaped, Open Balcony
- Has view: Yes
- View description: Panoramic
Lot
- Features: Cul de Sac/Dead End, Hospital, Library, Place Of Worship, School Bus Route, School
Details
- Parcel number: 119160044
Construction
Type & style
- Home type: Apartment
- Property subtype: Apartment
Materials
- Brick
Details
- Builder name: Tridel
Community & HOA
Community
- Security: Alarm System, Concierge/Security
HOA
- Amenities included: Exercise Room, Game Room, Gym, Outdoor Pool, Party Room/Meeting Room, Sauna
- Services included: Heat Included, Water Included, CAC Included, Building Insurance Included, Common Elements Included
- HOA fee: C$1,437 monthly
- HOA name: MTCC
Location
- Region: Toronto
Financial & listing details
- Annual tax amount: C$3,836
- Date on market: 10/22/2026
Price history
Price history is unavailable.
Public tax history
Tax history is unavailable.
Climate risks
Neighborhood: Bedford Park
Nearby schools
GreatSchools rating
No schools nearby
We couldn't find any schools near this home.
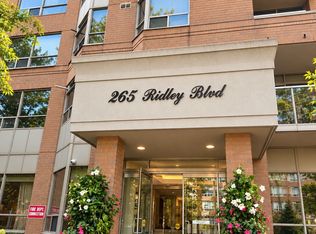
Similar homes
- C$749,0002 bd2 ba-- sqft265 Ridley Blvd #1509, Toronto, ON M5M 4N8For Sale
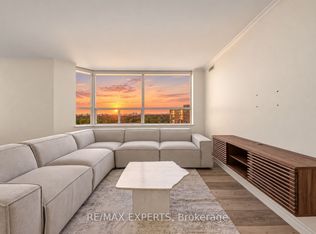 MLS ID #C14101846, RE/MAX EXPERTS. TRREB
- C$699,9992 bd2 ba-- sqftRidley Boulevard II, Toronto, ON M5M 4N3For Sale
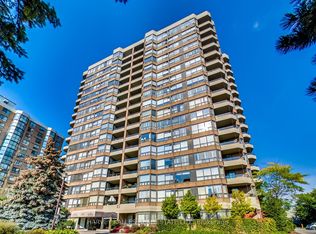 MLS ID #C13851266, HARVEY KALLES REAL ESTATE LTD.. TRREB
- C$575,0002 bd2 ba-- sqft265 Ridley Blvd #401, Toronto, ON M5M 4N8For Sale
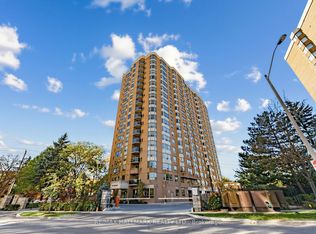 MLS ID #C14097424, RE/MAX HALLMARK REALTY LTD.. TRREB
- C$949,0003 bd2 ba-- sqft265 Ridley Blvd #1605, Toronto, ON M5M 4N8For Sale
 MLS ID #C14098076, RE/MAX ULTIMATE REALTY INC.. TRREB
