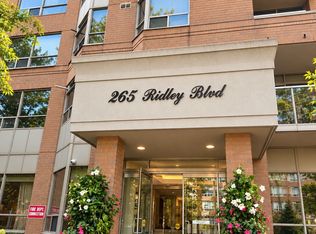
Welcome to 265 Ridley Blvd #1509, a beautifully renovated 2-bedroom corner suite offering approximately 1,282 sq. ft. of bright, thoughtfully designed living space in an elegant Tridel building. Flooded with natural light, this split-bedroom layout provides both privacy and functionality, while expansive windows frame spectacular west-facing sunset views from high above the city. Step out onto the private balcony and enjoy a peaceful setting with incredible evening light.The suite has been freshly painted and tastefully updated, with hardwood flooring throughout the principal rooms, spacious living and dining areas, and a renovated interior that feels clean, modern, and move-in ready. Both bedrooms are generously sized, making the layout ideal for professionals, downsizers, guests, or those working from home.Residents enjoy an impressive selection of amenities including 24-hour concierge, renovated guest suites, updated lobby and hallways, party room with kitchen, sauna, hot tub, outdoor pool, gym, and billiards room. Ideally located with easy access to transit, the library, the Cricket Club, Avenue Road shops, dining, and everyday conveniences, this is a rare opportunity to enjoy generous square footage, incredible natural light, and exceptional building amenities in a highly desirable location.
For sale
C$749,000
265 Ridley Blvd #1509, Toronto, ON M5M 4N8
2beds
2baths
Apartment
Built in ----
-- sqft lot
$-- Zestimate®
C$--/sqft
C$1,269/mo HOA
What's special
Flooded with natural lightOutdoor pool
- 9 days
- 3
- 0
Zillow last checked:
Listing updated:
Listed by:
RE/MAX EXPERTS
Source: TRREB,MLS®#: C14101846 Originating MLS®#: Toronto Regional Real Estate Board
Facts & features
Interior
Bedrooms & bathrooms
- Bedrooms: 2
- Bathrooms: 2
Primary bedroom
- Description: Primary Bedroom
- Level: Main
- Area: 18.29 Square Meters
- Area source: Other
- Dimensions: 5.18 x 3.53
Bedroom 2
- Description: Bedroom 2
- Level: Main
- Area: 10.97 Square Meters
- Area source: Other
- Dimensions: 3.96 x 2.77
Dining room
- Description: Dining Room
- Level: Main
- Area: 31.54 Square Meters
- Area source: Other
- Dimensions: 7.04 x 4.48
Kitchen
- Description: Kitchen
- Level: Main
- Area: 14.21 Square Meters
- Area source: Other
- Dimensions: 5.80 x 2.45
Living room
- Description: Living Room
- Level: Main
- Area: 31.54 Square Meters
- Area source: Other
- Dimensions: 7.04 x 4.48
Heating
- Forced Air, Gas
Cooling
- Central Air
Appliances
- Laundry: In-Suite Laundry
Features
- None
- Basement: None
- Has fireplace: No
Interior area
- Living area range: 1200-1399 null
Video & virtual tour
Property
Parking
- Total spaces: 1
- Parking features: Underground
- Has attached garage: Yes
Features
- Exterior features: Open Balcony
Lot
- Features: Clear View, Cul de Sac/Dead End, Library, Place Of Worship, Public Transit, Rec./Commun.Centre
Details
- Parcel number: 121050119
Construction
Type & style
- Home type: Apartment
- Property subtype: Apartment
- Attached to another structure: Yes
Materials
- Brick, Concrete
Community & HOA
HOA
- Amenities included: Concierge, Exercise Room, Guest Suites, Outdoor Pool, Party Room/Meeting Room, Visitor Parking
- Services included: Common Elements Included, Building Insurance Included, Parking Included, Water Included
- HOA fee: C$1,269 monthly
- HOA name: MTCC
Location
- Region: Toronto
Financial & listing details
- Annual tax amount: C$3,637
- Date on market: 10/21/2026
Price history
Price history is unavailable.
Public tax history
Tax history is unavailable.
Climate risks
Neighborhood: Bedford Park
Nearby schools
GreatSchools rating
No schools nearby
We couldn't find any schools near this home.
Similar homes
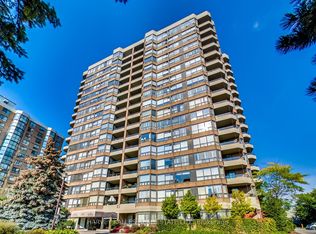
- C$575,0002 bd2 ba-- sqft265 Ridley Blvd #401, Toronto, ON M5M 4N8For Sale
 MLS ID #C14097424, RE/MAX HALLMARK REALTY LTD.. TRREB
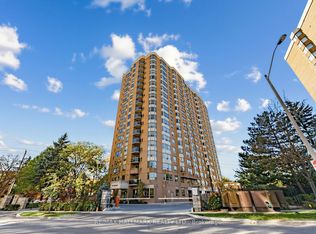
- C$949,0003 bd2 ba-- sqft265 Ridley Blvd #1605, Toronto, ON M5M 4N8For Sale
 MLS ID #C14098076, RE/MAX ULTIMATE REALTY INC.. TRREB
- C$719,0003 bd2 ba-- sqft4978 Yonge St #2009, Toronto, ON M2N 7G8For Sale
 MLS ID #C13832660, RE/MAX EXCEL REALTY LTD.. TRREB
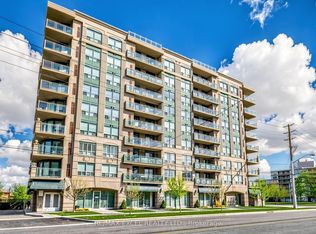
- C$698,0003 bd2 ba-- sqft920 Sheppard Ave W #711, Toronto, ON M3H 0A2For Sale
 MLS ID #C13837854, RE/MAX EXCEL REALTY LTD.. TRREB
