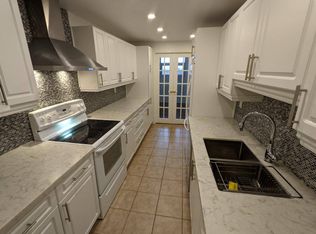
Welcome to 502 - 299 Mill Rd. offering sophisticated design, modern functionality and an exceptional sense of space in the highly sought-after Markland Wood community. This fully renovated 3 bedroom, 2 full-bathroom suite has been thoughtfully designed with high-end finishes and custom details throughout. The bright, open-concept living and dining area showcases elegant custom wall moulding and architectural paneling, creating beautiful designer-inspired feature walls that add depth, character and timeless sophistication to the space. Contemporary light fixtures and pot lights complement the clean, modern aesthetic, while warm-toned flooring adds a welcoming contrast to the crisp white interiors. The show-stopping kitchen features custom white cabinetry, sleek quartz countertops and backsplash, stainless steel appliances, under-cabinet lighting and a generous centre island with a stunning waterfall quartz edge. The island provides the perfect gathering space for casual meals, morning coffee or entertaining guests, while the thoughtful layout offers excellent storage and workspace. All three bedrooms are generously sized and feature custom built-in closets, providing exceptional organization and storage without compromising style. The two bathrooms have been beautifully renovated with top-of-the-line finishes, creating a luxurious, spa-inspired feel. Every detail has been carefully selected to create a cohesive, elevated interior, from the statement lighting and custom wall treatments to the elegant finishes and modern millwork. This is a true turnkey home with the look and feel of a custom-designed residence. Located in the established and family-friendly Markland Wood neighbourhood, residents enjoy a peaceful residential setting surrounded by parks, trails, schools, shopping and everyday conveniences. The area offers easy access to public transit, Burnhamthorpe Road and Highway 427, making commuting throughout Toronto and the GTA convenient.
For sale
C$765,000
299 Mill Rd #502, Toronto, ON M9C 4V9
3beds
2baths
Apartment
Built in ----
-- sqft lot
$-- Zestimate®
C$--/sqft
C$1,417/mo HOA
What's special
Sophisticated designModern functionalityHigh-end finishesCustom details throughoutBeautiful designer-inspired feature wallsWarm-toned flooringCrisp white interiors
- 10 days
- 2
- 0
Zillow last checked:
Listing updated:
Listed by:
RE/MAX PROFESSIONALS INC.
Source: TRREB,MLS®#: W13849614 Originating MLS®#: Toronto Regional Real Estate Board
Originating MLS®#: Toronto Regional Real Estate BoardFacts & features
Interior
Bedrooms & bathrooms
- Bedrooms: 3
- Bathrooms: 2
Heating
- Forced Air, Electric
Cooling
- Central Air
Appliances
- Laundry: Ensuite
Features
- Other
- Basement: None
- Has fireplace: No
Interior area
- Living area range: 1200-1399 null
Property
Parking
- Total spaces: 1
- Parking features: None
- Has garage: Yes
Features
- Exterior features: Open Balcony
Details
- Parcel number: 111430045
Construction
Type & style
- Home type: Apartment
- Property subtype: Apartment
Materials
- Brick
Community & HOA
HOA
- Services included: Heat Included, Hydro Included, Water Included, Cable TV Included, Common Elements Included, Building Insurance Included, Parking Included
- HOA fee: C$1,417 monthly
- HOA name: YCC
Location
- Region: Toronto
Financial & listing details
- Annual tax amount: C$2,360
- Date on market: 10/1/2026
Price history
Price history is unavailable.
Public tax history
Tax history is unavailable.
Climate risks
Neighborhood: Markland Woods
Nearby schools
GreatSchools rating
No schools nearby
We couldn't find any schools near this home.


Similar homes
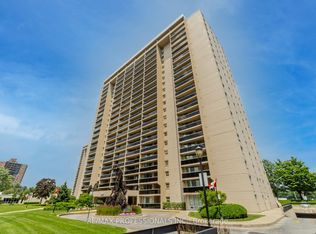
- C$797,0004 bd2 ba-- sqft812 Burnhamthorpe Rd #1504, Toronto, ON M9C 4W1For Sale
 MLS ID #W13847884, SUTTON GROUP REALTY SYSTEMS INC.. TRREB
 - C$639,0002 bd2 ba-- sqft284 Mill Rd #A12, Toronto, ON M9C 4W6For Sale
 MLS ID #W13845462, ROYAL LEPAGE ESTATE REALTY. TRREB
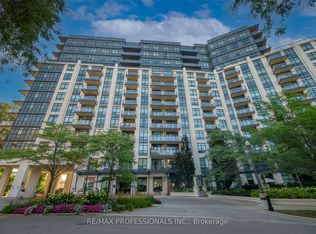
 - C$749,0003 bd2 ba-- sqftJames Club, Toronto, ON M9A 0C3For Sale
 MLS ID #W13651990, RE/MAX PROFESSIONALS INC.. TRREB
 - C$589,0002 bd2 ba-- sqft1300 Bloor St #504, Mississauga, ON L4Y 3Z2For Sale
 MLS ID #W13882900, RE/MAX WEST REALTY INC.. TRREB
