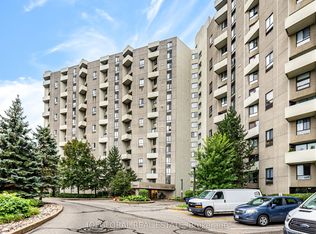
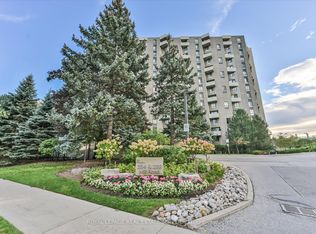

Welcome to beautifully renovated, resort-style living at The Masters! This stunning 2-bedroom, 2-bathroom suite has been meticulously transformed with a fresh, sophisticated design and exceptional attention to detail. Enjoy spectacular sunset views over the golf course and surrounding green space, with a walk-out from the living and dining areas to a private balcony-the perfect place to unwind at the end of the day.Inside, wide-plank hardwood flooring flows throughout, complemented by new interior doors, custom closets, pot lights and stylish designer fixtures. The chef-inspired kitchen is both beautiful and incredibly functional, featuring custom walnut cabinetry with soft-close drawers, pull-out pantry organizers, an extra-deep double sink, Samsung induction cooktop and breakfast bar.Both bathrooms have been thoughtfully redesigned with a spa-like feel, including a generous walk-in shower with rain shower system and an extra-deep soaker tub. Custom blinds in the living room and blackout blinds in the bedrooms complete this move-in-ready home.And then there's the lifestyle. The Masters is known for its outstanding resort-inspired amenities and vibrant community, offering indoor and outdoor saltwater pools, a fully equipped gym, virtual golf, tennis, pickleball and squash courts, billiards, entertainment areas and an array of social activities.Beautifully renovated, surrounded by green space and designed for effortless living-this is condo living at its best. Monthly fees include Heat, CAC, Hydro, Cable TV and Bell High Speed Internet!!
For sale
C$639,000
284 Mill Rd #A12, Toronto, ON M9C 4W6
2beds
2baths
Apartment
Built in ----
-- sqft lot
$-- Zestimate®
C$--/sqft
C$1,256/mo HOA
What's special
New interior doorsCustom closetsPot lightsStylish designer fixturesChef-inspired kitchenPull-out pantry organizersExtra-deep double sink
- 2 days
- 0
- 0
Zillow last checked:
Listing updated:
Listed by:
ROYAL LEPAGE ESTATE REALTY
Source: TRREB,MLS®#: W13845462 Originating MLS®#: Toronto Regional Real Estate Board
Originating MLS®#: Toronto Regional Real Estate BoardFacts & features
Interior
Bedrooms & bathrooms
- Bedrooms: 2
- Bathrooms: 2
Primary bedroom
- Level: Upper
- Dimensions: 4.7 x 3.43
Bedroom 2
- Level: Upper
- Dimensions: 5.13 x 2.74
Dining room
- Level: Main
- Dimensions: 3.89 x 2.44
Foyer
- Level: Main
- Dimensions: 2.29 x 2.01
Kitchen
- Level: Main
- Dimensions: 4.37 x 2.44
Living room
- Level: Main
- Dimensions: 4.98 x 3.66
Other
- Level: Upper
- Dimensions: 2.67 x 1.22
Heating
- Forced Air, Electric
Cooling
- Central Air
Appliances
- Included: Countertop Range
- Laundry: Ensuite
Features
- Flooring: Carpet Free
- Basement: None
- Has fireplace: No
Interior area
- Living area range: 1000-1199 null
Video & virtual tour
Property
Parking
- Total spaces: 1
- Parking features: Underground, Garage Door Opener
- Has garage: Yes
Features
- Stories: 2
- Exterior features: Terrace Balcony
Details
- Parcel number: 112660045
Construction
Type & style
- Home type: Apartment
- Property subtype: Apartment
Materials
- Brick, Concrete Poured
Community & HOA
HOA
- Services included: Building Insurance Included, Heat Included, Common Elements Included, Hydro Included, Cable TV Included, Parking Included, CAC Included, Water Included
- HOA fee: C$1,256 monthly
- HOA name: YCC
Location
- Region: Toronto
Financial & listing details
- Annual tax amount: C$2,805
- Date on market: 9/30/2026
Price history
Price history is unavailable.
Public tax history
Tax history is unavailable.
Climate risks
Neighborhood: Markland Woods
Nearby schools
GreatSchools rating
No schools nearby
We couldn't find any schools near this home.

Similar homes
- C$765,0003 bd2 ba-- sqft299 Mill Rd #502, Toronto, ON M9C 4V9For Sale
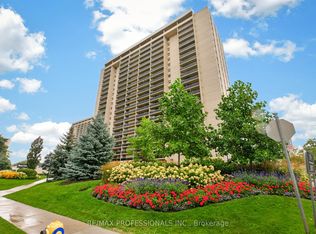 MLS ID #W13849614, RE/MAX PROFESSIONALS INC.. TRREB
 - C$589,9002 bd1 ba-- sqftNorthshore, Mississauga, ON L5G 0A3For Sale
 MLS ID #W13838232, RE/MAX PROFESSIONALS INC.. TRREB
 - C$569,0003 bd2 ba-- sqft10 Gibbs Rd #406, Toronto, ON M9B 0E2For Sale
 MLS ID #W13819794, RE/MAX PROFESSIONALS INC.. TRREB
 - C$599,0002 bd2 ba-- sqftVivid Condominiums, Toronto, ON M9A 0A1For Sale
 MLS ID #W13769262, RE/MAX PROFESSIONALS INC.. TRREB
