Enjoy expansive skyline views from this spacious 1,327sf 2 bedroom 2 full bathroom suite at the prestigious Applewood Landmark. This suite is thoughtfully designed with generous principal rooms and showcases an open-concept living and dining area plus a bright solarium that offers an extension to the living space and is perfectly suited for morning coffee, quiet reading, or a refined home office. The updated kitchen features a pantry, ample cabinetry, under cabinet lighting and a cozy breakfast area. Relax in the generous primary retreat with 3-piece ensuite bath, large huge and additional built-in storage. The second bedroom is beautifully enhanced by custom storage and a built-in Murphy bed making the space ideal for guests. A 4-piece main bath, ensuite laundry, dedicated storage, and one underground parking space complete the suite, plus all utilities and Internet are included in the maintenance fee. The Applewood Landmark offers an extensive list of amenities such as 24hr concierge security, Rooftop Deck, Indoor Rooftop pool and Whirlpool, Party rooms, Guest Suite, Electric Vehicle charging stations, Car wash area plus vacuum and air pump, Convenience Store, Gym with separate Male and Female Exercise rooms, Sauna, Pickleball court, Tennis Court, Shuffleboard, Billiards Rooms, Boardroom, Craft Room, Woodworking shop and golf practice area to name a few. Some photos are virtually staged.
For sale
C$700,000
1300 Bloor St #1709, Mississauga, ON L4Y 3Z2
3beds
2baths
Apartment
Built in ----
-- sqft lot
$-- Zestimate®
C$--/sqft
C$1,204/mo HOA
What's special
Expansive skyline viewsGenerous principal roomsBright solariumUpdated kitchenAmple cabinetryUnder cabinet lightingCozy breakfast area
- 107 days |
- 11 |
- 0 |
Zillow last checked:
Listing updated:
Listed by:
RE/MAX WEST REALTY INC.
Source: TRREB,MLS®#: W13014828 Originating MLS®#: Toronto Regional Real Estate Board
Originating MLS®#: Toronto Regional Real Estate BoardFacts & features
Interior
Bedrooms & bathrooms
- Bedrooms: 3
- Bathrooms: 2
Primary bedroom
- Level: Main
- Dimensions: 5.11 x 4.99
Bedroom 2
- Level: Main
- Dimensions: 5.14 x 2.84
Dining room
- Level: Main
- Dimensions: 6.91 x 4.26
Kitchen
- Level: Main
- Dimensions: 6.64 x 2.26
Living room
- Level: Main
- Dimensions: 6.91 x 6.67
Other
- Level: Main
- Dimensions: 2.74 x 2.41
Heating
- Forced Air, Gas
Cooling
- Central Air
Appliances
- Laundry: Ensuite, In-Suite Laundry
Features
- Basement: None
- Has fireplace: Yes
- Fireplace features: Living Room, Electric
Interior area
- Living area range: 1200-1399 null
Property
Parking
- Total spaces: 1
- Parking features: Garage Door Opener
- Has garage: Yes
Features
- Patio & porch: Patio
- Exterior features: Built-In-BBQ, Canopy, Landscaped
- Has view: Yes
- View description: City
- Waterfront features: None
Lot
- Features: Arts Centre, Park, Public Transit, Rec./Commun.Centre, Hospital, Library
Details
- Parcel number: 191710186
Construction
Type & style
- Home type: Apartment
- Property subtype: Apartment
Materials
- Concrete
Community & HOA
Community
- Security: Concierge/Security, Security System
HOA
- Amenities included: Car Wash, Concierge, Guest Suites, Gym, Indoor Pool, Rooftop Deck/Garden
- Services included: Heat Included, Hydro Included, Water Included, CAC Included, Common Elements Included, Building Insurance Included, Parking Included
- HOA fee: C$1,204 monthly
- HOA name: PCP
Location
- Region: Mississauga
Financial & listing details
- Annual tax amount: C$3,846
- Date on market: 4/17/2026
RE/MAX WEST REALTY INC.
RE/MAX WEST REALTY INC.
By pressing Contact Agent, you agree that the real estate professional identified above may call/text you about your search, which may involve use of automated means and pre-recorded/artificial voices. You don't need to consent as a condition of buying any property, goods, or services. Message/data rates may apply. You also agree to our Terms of Use. Zillow does not endorse any real estate professionals. We may share information about your recent and future site activity with your agent to help them understand what you're looking for in a home.
Price history
Price history is unavailable.
Public tax history
Tax history is unavailable.
Climate risks
Neighborhood: Applewood
Nearby schools
GreatSchools rating
No schools nearby
We couldn't find any schools near this home.
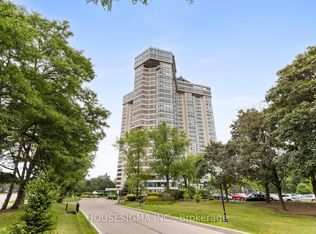
- C$839,0003 bd2 ba-- sqft1300 Bloor St #2010, Mississauga, ON L4Y3Z2For Sale
- C$499,5001 bd1 ba-- sqft1300 Bloor St #1801, Mississauga, ON L4Y3Z2For Sale

- C$639,0003 bd2 ba-- sqft1300 Bloor St #703, Mississauga, ON L4Y3Z2For Sale
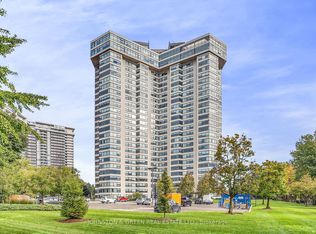
- C$745,0003 bd2 ba-- sqft1300 Bloor St #710, Mississauga, ON L4Y3Z2For Sale
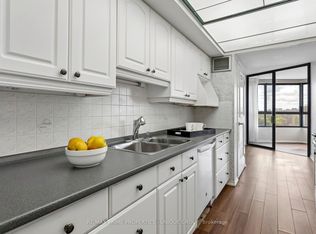
- C$839,9003 bd2 ba-- sqft1300 Bloor St #803, Mississauga, ON L4Y3Z2For Sale
- C$650,0002 bd2 ba-- sqft1300 Bloor St #404, Mississauga, ON L4Y3Z2For Sale
- C$829,0003 bd2 ba-- sqft1300 Bloor St #907, Mississauga, ON L4Y3Z2For Sale
- C$2,9501 bd1 ba-- sqft1300 Bloor St #2501, Mississauga, ON L4Y3Z2For Rent
Similar homes
- C$624,9903 bd2 ba-- sqftThe Aspin, Mississauga, ON L5A 3S9For Sale
 MLS ID #W13518288, RE/MAX REAL ESTATE CENTRE INC.. TRREB
 - C$695,0002 bd2 ba-- sqft1400 Dixie Rd #1216, Mississauga, ON L5E 3E1For Sale
 MLS ID #W13056932, CHESTNUT PARK REAL ESTATE LIMITED. TRREB
 - C$678,0002 bd1 ba-- sqft"Northshore", Mississauga, ON L5G 0A3For Sale
 MLS ID #W13611758, RE/MAX PROFESSIONALS INC.. TRREB
 - C$649,0003 bd2 ba-- sqft200 Robert Speck Pkwy #2006, Mississauga, ON L4Z 1S3For Sale
 MLS ID #W13075526, RE/MAX REAL ESTATE CENTRE INC.. TRREB
 - C$630,0003 bd3 ba-- sqft220 Forum Dr Townhouse 102, Mississauga, ON L4Z 4K1For SaleMLS ID #W13484626, RE/MAX GOLD REALTY INC.. TRREB
- C$629,0002 bd2 ba-- sqft50 Eglinton Ave W #2007, Mississauga, ON L5R 3P5For SaleMLS ID #W13458040, RE/MAX REALTY SERVICES INC.. TRREB
- C$539,9004 bd2 ba-- sqft1624 Bloor St Unit 105, Mississauga, ON L4X 2S2For SaleMLS ID #W13545440, RE/MAX WEST REALTY INC.. TRREB
- C$768,0002 bd2 ba-- sqft1 Hurontario St #308, Mississauga, ON L5G 0A3For SaleMLS ID #W13150694, Royal LePage Real Estate Associates. TRREB
- C$519,9003 bd2 ba-- sqft115 Hillcrest Ave Unit 811, Mississauga, ON L5B 3Y9For SaleMLS ID #W13511560, RE/MAX REAL ESTATE CENTRE INC.. TRREB
- C$699,0002 bd2 ba-- sqftSouth Kingsway Village I, Toronto, ON M6S 4Y8For SaleMLS ID #W13491446, RE/MAX PROFESSIONALS INC.. TRREB
- C$585,0002 bd2 ba-- sqft190 Manitoba St #309, Toronto, ON M8Y 3Y8For SaleMLS ID #W13622518, RE/MAX WEST REALTY INC.. TRREB
- C$549,9003 bd2 ba-- sqft1100 Caven St #1211, Mississauga, ON L5G 4N3For SaleMLS ID #W13139278, SUTTON GROUP REALTY SYSTEMS INC.. TRREB
- C$589,9002 bd2 ba-- sqftTuscany Gate, Mississauga, ON L4Z 4K1For SaleMLS ID #W12959752, SAVE MAX SPECIALISTS REALTY. TRREB
- C$549,0003 bd2 ba-- sqft11 Neilson Dr #603, Toronto, ON M9C 1V4For SaleMLS ID #W13446310, RE/MAX WEST REALTY INC.. TRREB
- C$559,9003 bd2 ba-- sqft4090 Living Arts Dr #1808, Mississauga, ON L5B 4M8For SaleMLS ID #W13492582, RE/MAX REALTY SPECIALISTS INC.. TRREB
- C$759,0002 bd2 ba-- sqftNuvo at Essex, Toronto, ON M9B 0A2For SaleMLS ID #W13412876, ROYAL LEPAGE TERREQUITY REALTY. TRREB
- C$569,9902 bd2 ba-- sqftDel Property Management, Mississauga, ON L5R 0G5For SaleMLS ID #W13247532, RE/MAX REALTY SPECIALISTS INC.. TRREB
- C$599,9003 bd2 ba-- sqft7 Lorraine Dr #706, Toronto, ON M2N 7H2For SaleMLS ID #C13625200, RE/MAX WEST REALTY INC.. TRREB
- C$539,9002 bd1 ba-- sqftThe Legend at Mystic Pointe, Toronto, ON M8Y 3Y8For SaleMLS ID #W13621516, RE/MAX REAL ESTATE CENTRE INC.. TRREB
- C$749,9992 bd1 ba-- sqft2261 Lake Shore Blvd W #607, Toronto, ON M8V 3X1For SaleMLS ID #W13486514, RE/MAX REALTY ENTERPRISES INC.. TRREB
