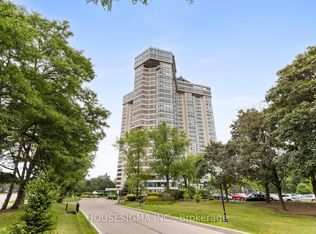
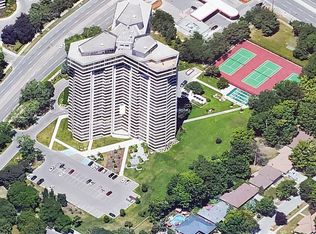
Welcome to the prestigious Applewood Landmark, one of the most sought-after residences in Toronto's west end, masterfully built by Harold Shipp. This spacious 3-bedroom, 2-bathroom suite offers a highly functional and well-designed layout with expansive principal rooms, a bright living and dining area ideal for entertaining, and a sun-filled solarium with beautiful panoramic views. The unit provides a fantastic opportunity to customize and update to your own taste while enjoying the rare scale and layout not often found in today's market. Residents enjoy an exceptional array of resort-style amenities including 24-hour concierge and security, a spectacular indoor rooftop saltwater pool, hot tub and saunas, separate his and hers fitness centres, elegant party and games rooms, guest suites, car wash, convenience store, library, shuffle board, work shop space, and tennis and pickleball courts. Beautifully landscaped grounds with gazebo and BBQ areas, along with a rooftop deck offering stunning views, complete the lifestyle. Ideally located close to parks, schools, recreation centres, shopping, dining, major highways, GO Transit, and Toronto Pearson International Airport. A perfect opportunity for buyers seeking space, value, and an established community.
Under contract
C$639,000
1300 Bloor St #703, Mississauga, ON L4Y 3Z2
3beds
2baths
Apartment
Built in ----
-- sqft lot
$-- Zestimate®
C$--/sqft
C$1,653/mo HOA
What's special
Expansive principal roomsHot tub and saunasTennis and pickleball courts
- 93 days |
- 11 |
- 2 |
Zillow last checked:
Listing updated:
Listed by:
JOHNSTON & GREEN REAL ESTATE LTD.
Source: TRREB,MLS®#: W13048566 Originating MLS®#: Toronto Regional Real Estate Board
Originating MLS®#: Toronto Regional Real Estate BoardFacts & features
Interior
Bedrooms & bathrooms
- Bedrooms: 3
- Bathrooms: 2
Primary bedroom
- Level: Main
- Dimensions: 8.4 x 3.9
Bedroom 2
- Level: Main
- Dimensions: 4.3 x 3.9
Bedroom 3
- Level: Main
- Dimensions: 4.9 x 3
Dining room
- Level: Main
- Dimensions: 7.6 x 5.4
Kitchen
- Level: Main
- Dimensions: 6.2 x 2.3
Living room
- Level: Main
- Dimensions: 7.6 x 5.4
Other
- Level: Main
- Dimensions: 2.35 x 2.5
Heating
- Forced Air, Gas
Cooling
- Central Air
Appliances
- Laundry: Ensuite
Features
- Other
- Basement: None
- Has fireplace: No
Interior area
- Living area range: 1600-1799 null
Property
Parking
- Total spaces: 1
- Parking features: Garage
- Has garage: Yes
Details
- Parcel number: 191710072
Construction
Type & style
- Home type: Apartment
- Property subtype: Apartment
Materials
- Brick
Community & HOA
HOA
- Services included: Water Included, Parking Included, Hydro Included, Heat Included, Building Insurance Included, Common Elements Included, CAC Included
- HOA fee: C$1,653 monthly
- HOA name: PCC
Location
- Region: Mississauga
Financial & listing details
- Annual tax amount: C$4,848
- Date on market: 4/27/2026
JOHNSTON & GREEN REAL ESTATE LTD.
JOHNSTON & GREEN REAL ESTATE LTD.
By pressing Contact Agent, you agree that the real estate professional identified above may call/text you about your search, which may involve use of automated means and pre-recorded/artificial voices. You don't need to consent as a condition of buying any property, goods, or services. Message/data rates may apply. You also agree to our Terms of Use. Zillow does not endorse any real estate professionals. We may share information about your recent and future site activity with your agent to help them understand what you're looking for in a home.
Price history
Price history is unavailable.
Public tax history
Tax history is unavailable.
Climate risks
Neighborhood: Applewood
Nearby schools
GreatSchools rating
No schools nearby
We couldn't find any schools near this home.
- C$839,0003 bd2 ba-- sqft1300 Bloor St #2010, Mississauga, ON L4Y3Z2For Sale
- C$519,9002 bd1 ba-- sqft1300 Bloor St #1405, Mississauga, ON L4Y3Z2For Sale

- C$700,0003 bd2 ba-- sqft1300 Bloor St #1709, Mississauga, ON L4Y3Z2For Sale

- C$679,0002 bd2 ba-- sqft1300 Bloor St #306, Mississauga, ON L4Y3Z2For Sale
- C$499,5001 bd1 ba-- sqft1300 Bloor St #1801, Mississauga, ON L4Y3Z2For Sale
- C$745,0003 bd2 ba-- sqft1300 Bloor St #710, Mississauga, ON L4Y3Z2For Sale
- C$839,9003 bd2 ba-- sqft1300 Bloor St #803, Mississauga, ON L4Y3Z2For Sale
- C$650,0002 bd2 ba-- sqft1300 Bloor St #404, Mississauga, ON L4Y3Z2For Sale
Similar homes
- C$650,0002 bd2 ba-- sqftThe Landmark, Mississauga, ON L4Y 3Z2For SaleMLS ID #W13222976, ROYAL LEPAGE SIGNATURE REALTY. TRREB
- C$630,0003 bd2 ba-- sqftApplewood Place, Mississauga, ON L4Y 3T6For Sale
 MLS ID #W13529402, HOMELIFE/MIRACLE REALTY LTD. TRREB
 - C$679,0002 bd2 ba-- sqftLaqndmark, Mississauga, ON L4Y 3Z2For SaleMLS ID #W13220126, ROYAL LEPAGE SIGNATURE REALTY. TRREB
- C$839,9003 bd2 ba-- sqftThe Landmark, Mississauga, ON L4Y 3Z2For SaleMLS ID #W13212204, ROYAL LEPAGE SIGNATURE REALTY. TRREB
- C$829,0003 bd2 ba-- sqftThe Landmark, Mississauga, ON L4Y 3Z2For SaleMLS ID #W13465638, ROYAL LEPAGE SIGNATURE REALTY. TRREB
- C$519,9002 bd1 ba-- sqftThe Landmark, Mississauga, ON L4Y 3Z2For SaleMLS ID #W12836940, ROYAL LEPAGE SIGNATURE REALTY. TRREB
- C$649,9993 bd2 ba-- sqftLakeview Condos, Mississauga, ON L5E 3E2For SaleMLS ID #W13421056, SUTTON GROUP - SUMMIT REALTY INC.. TRREB
- C$625,0002 bd2 ba-- sqftTHE FAIRWAYS, north, Mississauga, ON L5E 3E1For SaleMLS ID #W13173818, ROYAL LEPAGE REAL ESTATE SERVICES LTD.. TRREB
- C$575,0003 bd2 ba-- sqft820 Burnhamthorpe Rd #606, Toronto, ON M9C 4W2For SaleMLS ID #W13585758, ROYAL LEPAGE SIGNATURE REALTY. TRREB
- C$479,0002 bd2 ba-- sqft1615 Bloor St #1108, Mississauga, ON L4X 1S2For SaleMLS ID #W13542888, Royal LePage Real Estate Associates. TRREB
- C$589,0003 bd2 ba-- sqft3605 Kariya Dr #801, Mississauga, ON L5B 3J4For SaleMLS ID #W12983090, RE/MAX REALTY SPECIALISTS INC.. TRREB
- C$575,0003 bd2 ba-- sqft325 Webb Dr #Penthouse 201, Mississauga, ON L5B 3Z9For SaleMLS ID #W13448200, RE/MAX GOLD REALTY INC.. TRREB
- C$695,0002 bd2 ba-- sqft1400 Dixie Rd #1216, Mississauga, ON L5E 3E1For SaleMLS ID #W13056932, CHESTNUT PARK REAL ESTATE LIMITED. TRREB
- C$579,9002 bd2 ba-- sqft350 Princess Royal Dr #1205, Mississauga, ON L5B 4N1For SaleMLS ID #W13556092, SUTTON GROUP - SUMMIT REALTY INC.. TRREB
- C$569,0002 bd2 ba-- sqft700 Constellation Dr #2009, Mississauga, ON L5R 3G8For SaleMLS ID #W13539376, RE/MAX REALTRON BARRY COHEN HOMES INC.. TRREB
- C$549,9003 bd2 ba-- sqft135 Hillcrest Ave #203, Mississauga, ON L5B 4B1For SaleMLS ID #W12949648, CENTURY 21 GREEN REALTY INC.. TRREB
- C$539,0003 bd2 ba-- sqftThe Constellation, Mississauga, ON L5R 3G8For SaleMLS ID #W13214452, SAM MCDADI REAL ESTATE INC.. TRREB
- C$575,0002 bd2 ba-- sqft250 Webb Dr #1512, Mississauga, ON L5B 3Z4For SaleMLS ID #W13067384, ROYAL LEPAGE TERREQUITY REALTY. TRREB
- C$649,0002 bd2 ba-- sqft1271 Walden Cir #403, Mississauga, ON L5J 4R4For SaleMLS ID #W13040212, SUTTON GROUP QUANTUM REALTY INC.. TRREB
- C$459,0003 bd2 ba-- sqft3590 Kaneff Cres Unit 605, Mississauga, ON L5A 3X3For SaleMLS ID #W13138562, SAM MCDADI REAL ESTATE INC.. TRREB
