Exceptional 2 Bedroom + Den, 2 Bathroom Condo at 3590 Kaneff Crescent! This spacious open-concept layout is a rare find in the heart of Mississauga, offering the perfect blend of comfort, style, and functionality. The gourmet kitchen features stainless steel appliances, granite countertops, and ample cabinetry-ideal for both everyday living and entertaining. The versatile den provides the perfect space for a home office, guest room, or creative studio. Enjoy access to an impressive selection of building amenities designed for modern urban living. Conveniently located just steps to Square One Shopping Centre, public transit, major highways, restaurants, and the upcoming Hurontario LRT, this prestigious address offers unmatched convenience and vibrant city living. Don't miss this incredible opportunity to own in one of Mississauga's premier high-rise communities!
For sale
C$459,000
3590 Kaneff Cres Unit 605, Mississauga, ON L5A 3X3
3beds
2baths
Apartment
Built in ----
-- sqft lot
$-- Zestimate®
C$--/sqft
C$1,299/mo HOA
What's special
Spacious open-concept layoutGourmet kitchenStainless steel appliancesGranite countertopsAmple cabinetryVersatile den
- 97 days |
- 10 |
- 1 |
Zillow last checked:
Listing updated:
Listed by:
SAM MCDADI REAL ESTATE INC.
Source: TRREB,MLS®#: W13138562 Originating MLS®#: Toronto Regional Real Estate Board
Originating MLS®#: Toronto Regional Real Estate BoardFacts & features
Interior
Bedrooms & bathrooms
- Bedrooms: 3
- Bathrooms: 2
Primary bedroom
- Description: Primary Bedroom
- Level: Main
- Area: 13.57 Square Meters
- Area source: Other
- Dimensions: 4.05 x 3.35
Bedroom 2
- Description: Bedroom 2
- Level: Main
- Area: 11.75 Square Meters
- Area source: Other
- Dimensions: 4.05 x 2.90
Den
- Description: Den
- Level: Main
- Area: 9.24 Square Meters
- Area source: Other
- Dimensions: 3.36 x 2.75
Dining room
- Description: Dining Room
- Level: Main
- Area: 7.78 Square Meters
- Area source: Other
- Dimensions: 2.83 x 2.75
Kitchen
- Description: Kitchen
- Level: Main
- Area: 7.08 Square Meters
- Area source: Other
- Dimensions: 3.00 x 2.36
Living room
- Description: Living Room
- Level: Main
- Area: 19.89 Square Meters
- Area source: Other
- Dimensions: 5.80 x 3.43
Heating
- Forced Air, Gas
Cooling
- Central Air
Appliances
- Laundry: Ensuite
Features
- Flooring: Carpet Free
- Basement: None
- Has fireplace: No
Interior area
- Living area range: 1000-1199 null
Property
Parking
- Total spaces: 2
- Parking features: Underground
- Has attached garage: Yes
Features
- Exterior features: Terrace Balcony
Details
- Parcel number: 192300060
- Other equipment: Intercom
Construction
Type & style
- Home type: Apartment
- Property subtype: Apartment
- Attached to another structure: Yes
Materials
- Concrete
Community & HOA
HOA
- Amenities included: Exercise Room, Guest Suites, Gym, Indoor Pool, Party Room/Meeting Room, Sauna
- Services included: CAC Included, Common Elements Included, Heat Included, Hydro Included, Building Insurance Included, Parking Included, Water Included
- HOA fee: C$1,299 monthly
- HOA name: PCC
Location
- Region: Mississauga
Financial & listing details
- Annual tax amount: C$2,460
- Date on market: 5/16/2026
Price history
Price history is unavailable.
Public tax history
Tax history is unavailable.
Climate risks
Neighborhood: L5A
Nearby schools
GreatSchools rating
No schools nearby
We couldn't find any schools near this home.
- C$549,9903 bd2 ba-- sqft3590 Kaneff Cres #705, Mississauga, ON L5A3X3For Sale
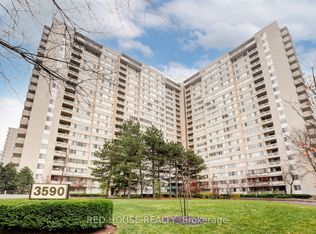
- C$454,9003 bd1 ba-- sqft3590 Kaneff Cres #1108, Mississauga, ON L5A3X3For Sale
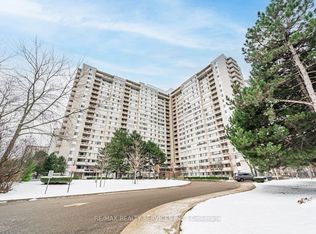
- C$499,0003 bd1 ba-- sqft3590 Kaneff Cres W #1604, Mississauga, ON L5A3X3For Sale
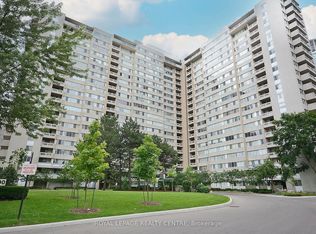
- C$399,9003 bd2 ba-- sqft3590 Kaneff Cres #1907, Mississauga, ON L5A3X3For Sale
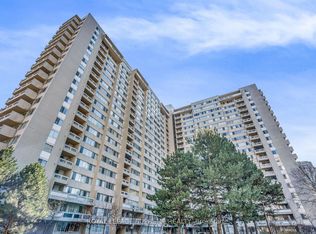
- C$428,8003 bd2 ba-- sqft3590 Kaneff Cres #1407, Mississauga, ON L5A3X3For Sale
- C$479,0003 bd1 ba-- sqft3590 Kaneff Cres #313, Mississauga, ON L5A3X3For Sale
- C$549,9993 bd1 ba-- sqft3590 Kaneff Cres #1913, Mississauga, ON L5A3X3For Sale
- C$509,9003 bd2 ba-- sqft3590 Kaneff Cres #609, Mississauga, ON L5A3X3For Sale
Similar homes
- C$479,0003 bd2 ba-- sqft155 Hillcrest Ave #1413, Mississauga, ON L5B 3Z2For Sale
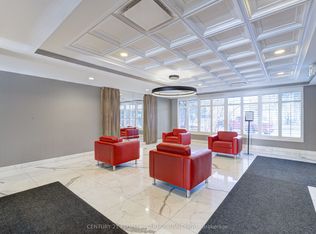 MLS ID #W13672462, CENTURY 21 PEOPLE`S CHOICE REALTY INC.. TRREB
 - C$518,0003 bd2 ba-- sqft20 Mississauga Valley Blvd #1706, Mississauga, ON L5A 3S1For Sale
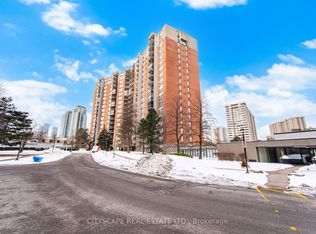 MLS ID #W13221232, CITYSCAPE REAL ESTATE LTD.. TRREB
 - C$399,0003 bd2 ba-- sqft3700 Kaneff Cres N #202, Mississauga, ON L5A 4B8For Sale
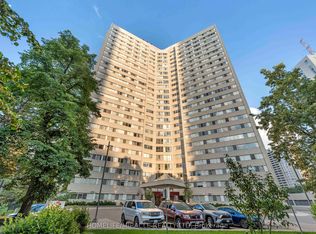 MLS ID #W13616374, HOMELIFE/MIRACLE REALTY LTD. TRREB
 - C$488,8002 bd2 ba-- sqft3700 Kaneff Cres #2202, Mississauga, ON L5A 4B8For SaleMLS ID #W13513016, FORESTWOOD REAL ESTATE INC.. TRREB
- C$429,9002 bd2 ba-- sqftThe Aspen, Mississauga, ON L5A 3S9For SaleMLS ID #W13419050, ROYAL LEPAGE REALTY PLUS. TRREB
- C$490,0003 bd1 ba-- sqft530 Lolita Gdns #1903, Mississauga, ON L5A 3T2For SaleMLS ID #W13495096, RE/MAX METROPOLIS REALTY. TRREB
- C$499,9993 bd2 ba-- sqftKingsbridge Grand II, Mississauga, ON L5R 3K9For SaleMLS ID #W13606026, CENTURY 21 SKYLARK REAL ESTATE LTD.. TRREB
- C$437,0002 bd1 ba-- sqft145 Hillcrest Ave Unit 1907, Mississauga, ON L5B 3Z1For SaleMLS ID #W13609722, RE/MAX REAL ESTATE CENTRE INC.. TRREB
- C$399,9992 bd1 ba-- sqft90 Absolute Ave #307, Mississauga, ON L4Z 0A3For SaleMLS ID #W13653086, HOMELIFE SIGNATURE REALTY. TRREB
- C$535,0003 bd2 ba-- sqft135 Hillcrest Ave #203, Mississauga, ON L5B 4B1For SaleMLS ID #W13618706, CENTURY 21 GREEN REALTY INC.. TRREB
- C$550,0003 bd2 ba-- sqft325 Webb Dr Unit 406, Mississauga, ON L5B 3Z9For SaleMLS ID #W13619070, HOMELIFE/MIRACLE REALTY LTD. TRREB
- C$499,7862 bd2 ba-- sqft3170 Kirwin Ave Unit 1402, Mississauga, ON L5A 3R1For SaleMLS ID #W13489018, ROYAL LEPAGE CERTIFIED REALTY. TRREB
- C$499,9002 bd2 ba-- sqft75 King St E #1105, Mississauga, ON L5A 4G5For SaleMLS ID #W13469660, SAM MCDADI REAL ESTATE INC.. TRREB
- C$550,0002 bd2 ba-- sqft250 Webb Dr #1512, Mississauga, ON L5B 3Z4For SaleMLS ID #W13638736, ROYAL LEPAGE TERREQUITY REALTY. TRREB
- C$465,0002 bd2 ba-- sqftKingsmere on the Park, Mississauga, ON L5C 4H3For SaleMLS ID #W12905548, NEST SEEKERS INTERNATIONAL REAL ESTATE. TRREB
- C$479,0002 bd2 ba-- sqft1615 Bloor St #1108, Mississauga, ON L4X 1S2For SaleMLS ID #W13542888, Royal LePage Real Estate Associates. TRREB
- C$574,9002 bd2 ba-- sqft350 Princess Royal Dr #1107, Mississauga, ON L5B 4N1For SaleMLS ID #W13675282, SAM MCDADI REAL ESTATE INC.. TRREB
- C$495,0004 bd2 ba-- sqft1615 Bloor St, Mississauga, ON L4X 1S2For SaleMLS ID #W13564742, INTERNATIONAL REALTY FIRM, INC.. TRREB
- C$575,0003 bd2 ba-- sqft325 Webb Dr #Penthouse 201, Mississauga, ON L5B 3Z9For SaleMLS ID #W13448200, RE/MAX GOLD REALTY INC.. TRREB
- C$399,0003 bd2 ba-- sqft2323 Confederation Pkwy #1105, Mississauga, ON L5B 1R6For SaleMLS ID #W13424994, PMT REALTY INC.. TRREB
