Welcome to this spacious and beautifully maintained 2-bedroom condo offering the perfect blend of comfort, style, and convenience. Featuring a gourmet kitchen with modern cabinetry, quality appliances, and ample counter space, this home is ideal for both everyday living and entertaining. The bright open-concept layout is complemented by large windows that showcase stunning city views and fill the space with natural light. Enjoy generously sized bedrooms, a functional floor plan, and a vibrant urban lifestyle. Situated in an excellent location, just minutes from the Cooksville GO Station, the upcoming Hurontario LRT, shopping centres, restaurants, parks, and major highways. A fantastic opportunity for first-time buyers, downsizers, or investors seeking value in a highly connected community.
For sale
C$499,786
3170 Kirwin Ave Unit 1402, Mississauga, ON L5A 3R1
2beds
2baths
Apartment
Built in ----
-- sqft lot
$-- Zestimate®
C$--/sqft
C$1,001/mo HOA
What's special
Gourmet kitchenModern cabinetryQuality appliancesAmple counter spaceBright open-concept layoutLarge windowsStunning city views
- 48 days |
- 11 |
- 0 |
Zillow last checked:
Listing updated:
Listed by:
ROYAL LEPAGE CERTIFIED REALTY
Source: TRREB,MLS®#: W13489018 Originating MLS®#: Toronto Regional Real Estate Board
Originating MLS®#: Toronto Regional Real Estate BoardFacts & features
Interior
Bedrooms & bathrooms
- Bedrooms: 2
- Bathrooms: 2
Primary bedroom
- Description: Primary Bedroom
- Level: Ground
- Area: 18.39 Square Meters
- Area source: Other
- Dimensions: 3.57 x 5.15
Bedroom 2
- Description: Bedroom 2
- Level: Ground
- Area: 11.07 Square Meters
- Area source: Other
- Dimensions: 3.57 x 3.10
Dining room
- Description: Dining Room
- Level: Ground
- Area: 9.61 Square Meters
- Area source: Other
- Dimensions: 3.10 x 3.10
Kitchen
- Description: Kitchen
- Level: Ground
- Area: 12.38 Square Meters
- Area source: Other
- Dimensions: 4.30 x 2.88
Laundry
- Description: Laundry
- Level: Ground
- Area: 11.36 Square Meters
- Area source: Other
- Dimensions: 4.24 x 2.68
Living room
- Description: Living Room
- Level: Ground
- Area: 22.81 Square Meters
- Area source: Other
- Dimensions: 6.48 x 3.52
Heating
- Forced Air, Gas
Cooling
- Central Air
Appliances
- Included: Built-In Oven
- Laundry: Laundry Room
Features
- In-Law Suite
- Flooring: Carpet Free
- Basement: Apartment
- Has fireplace: No
Interior area
- Living area range: 900-999 null
Property
Parking
- Total spaces: 1
- Parking features: Underground
- Has attached garage: Yes
Features
- Exterior features: Open Balcony
Lot
- Features: Clear View, Hospital, Park, Public Transit
Details
- Parcel number: 190920114
Construction
Type & style
- Home type: Apartment
- Property subtype: Apartment
- Attached to another structure: Yes
Materials
- Brick
Community & HOA
HOA
- Amenities included: Gym, Outdoor Pool, Sauna, Tennis Court, Visitor Parking
- Services included: Cable TV Included, CAC Included, Common Elements Included, Heat Included, Hydro Included, Building Insurance Included, Parking Included, Water Included
- HOA fee: C$1,001 monthly
- HOA name: pcc
Location
- Region: Mississauga
Financial & listing details
- Annual tax amount: C$2,067
- Date on market: 6/25/2026
Price history
Price history is unavailable.
Public tax history
Tax history is unavailable.
Climate risks
Neighborhood: L5A
Nearby schools
GreatSchools rating
No schools nearby
We couldn't find any schools near this home.
- C$459,9002 bd2 ba-- sqft3170 Kirwin Ave E #204, Mississauga, ON L5A3R1For Sale
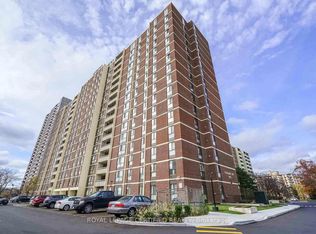
- C$599,9003 bd2 ba-- sqft3170 Kirwin Ave #301, Mississauga, ON L5A3R1For Sale

- C$409,5092 bd1 ba-- sqft3120 Kirwin Ave #509, Mississauga, ON L5A3R2For Sale

- C$409,9992 bd1 ba-- sqft3120 Kirwin Ave #1109, Mississauga, ON L5A3R2For Sale
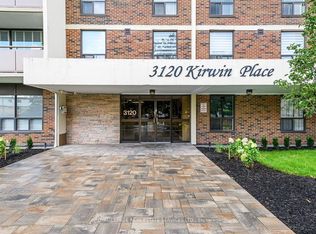
- C$375,0002 bd1 ba-- sqft3120 Kirwin Ave #501, Mississauga, ON L5A3R2For Sale
- C$424,0002 bd1 ba-- sqft3120 Kirwin Ave #605, Mississauga, ON L5A3R2For Sale
- C$359,0001 bd1 ba-- sqft3120 Kirwin Ave #210, Mississauga, ON L5A3R2For Sale
- C$399,0002 bd2 ba-- sqft3100 Kirwin Ave N #306, Mississauga, ON L5A3S6For Sale
Similar homes
- C$490,0003 bd1 ba-- sqft530 Lolita Gdns #1903, Mississauga, ON L5A 3T2For Sale
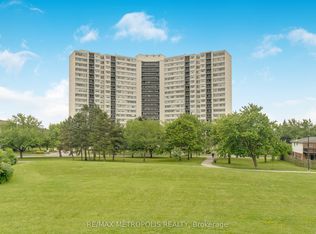 MLS ID #W13495096, RE/MAX METROPOLIS REALTY. TRREB
 - C$437,0002 bd1 ba-- sqft145 Hillcrest Ave Unit 1907, Mississauga, ON L5B 3Z1For Sale
 MLS ID #W13609722, RE/MAX REAL ESTATE CENTRE INC.. TRREB
 - C$550,0002 bd2 ba-- sqft250 Webb Dr #1512, Mississauga, ON L5B 3Z4For Sale
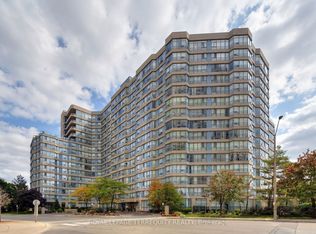 MLS ID #W13638736, ROYAL LEPAGE TERREQUITY REALTY. TRREB
 - C$510,0003 bd2 ba-- sqft2556 Argyle Rd #1201, Mississauga, ON L5B 2H6For Sale
 MLS ID #W13062466, ROYAL LEPAGE REALTY CENTRE. TRREB
 - C$499,0003 bd2 ba-- sqft265 Enfield Pl #1501, Mississauga, ON L5B 3Y7For SaleMLS ID #W12952918, ROYAL LEPAGE SIGNATURE REALTY. TRREB
- C$515,0003 bd2 ba-- sqft80 Absolute Ave #406, Mississauga, ON L4Z 0A5For SaleMLS ID #W13424918, ROYAL LEPAGE TERREQUITY REALTY. TRREB
- C$550,0003 bd2 ba-- sqft325 Webb Dr Unit 406, Mississauga, ON L5B 3Z9For SaleMLS ID #W13619070, HOMELIFE/MIRACLE REALTY LTD. TRREB
- C$499,0003 bd2 ba-- sqft700 Constellation Dr #210, Mississauga, ON L5R 3G8For SaleMLS ID #W13107378, ROYAL LEPAGE CERTIFIED REALTY. TRREB
- C$494,9002 bd2 ba-- sqft6500 Montevideo Rd #605, Mississauga, ON L5N 3T6For SaleMLS ID #W13637438, HOMELIFE PLATINUM REALTY INC.. TRREB
- C$449,0002 bd2 ba-- sqft60 Absolute Ave #4403, Mississauga, ON L4Z 0A9For SaleMLS ID #W13541872, RE/MAX REALTY SERVICES INC.. TRREB
- C$399,9992 bd1 ba-- sqft90 Absolute Ave #307, Mississauga, ON L4Z 0A3For SaleMLS ID #W13653086, HOMELIFE SIGNATURE REALTY. TRREB
- C$479,0002 bd2 ba-- sqft1615 Bloor St #1108, Mississauga, ON L4X 1S2For SaleMLS ID #W13542888, Royal LePage Real Estate Associates. TRREB
- C$550,0003 bd2 ba-- sqft135 Hillcrest Ave #903, Mississauga, ON L5B 4B1For SaleMLS ID #W12948092, iCloud Realty Ltd.. TRREB
- C$549,9003 bd2 ba-- sqft400 Webb Dr #1002, Mississauga, ON L5B 3Z7For SaleMLS ID #W13412886, ONE PERCENT REALTY LTD.. TRREB
- C$629,0003 bd2 ba-- sqft156 Enfield Pl #703, Mississauga, ON L5B 4L8For SaleMLS ID #W13647968, ROYAL LEPAGE PLATINUM REALTY. TRREB
- C$585,0002 bd2 ba-- sqft202 Burnhamthorpe Rd E #1803, Mississauga, ON L5A 3R8For SaleMLS ID #W13544722, ROYAL LEPAGE CERTIFIED REALTY. TRREB
- C$379,9003 bd2 ba-- sqft3590 Kaneff Cres #1907, Mississauga, ON L5A 3X3For SaleMLS ID #W13627478, ROYAL LEPAGE SUPREME REALTY. TRREB
- C$539,0003 bd2 ba-- sqftOrchard Place II, Mississauga, ON L4W 4N2For SaleMLS ID #W13504590, ROYAL LEPAGE REAL ESTATE SERVICES LTD.. TRREB
- C$509,0002 bd2 ba-- sqft4640 Kimbermount Ave #402, Mississauga, ON L5M 5W6For SaleMLS ID #W13519328, Royal LePage Real Estate Associates. TRREB
- C$609,9903 bd2 ba-- sqftThe Aspin, Mississauga, ON L5A 3S9For SaleMLS ID #W13518288, RE/MAX REAL ESTATE CENTRE INC.. TRREB
