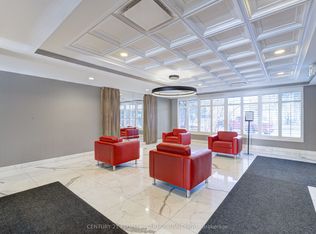
Welcome to this beautifully maintained 3-bedroom condo in the highly sought-after Mississauga Valleys community! Featuring a bright open-concept layout, this spacious unit is perfect for first-time buyers, growing families, or savvy investors.Thoughtfully upgraded throughout, this bright and inviting home is filled with natural sunlight through large windows and offers beautiful views of the Mississauga skyline. Updated light fixtures throughout enhance the airy feel and create a modern, welcoming atmosphere.The upgraded kitchen features quartz countertops and stainless steel Samsung appliances (included) with approximately 3 years of light use-offering both style and functionality.The fully renovated bathroom (2025) features built-in LED lighting and a modern LED mirror. Additional upgrades include an upgraded electrical panel (converted from fuse to breaker) for added reliability and peace of mind, plus Wi-Fi-enabled smart switches in the dining room, living room, and primary bedroom-conveniently controllable from your phone.Enjoy added value with new windows (2024) and newly upgraded balcony glass (2024), improving comfort, efficiency, and overall appeal.Rare for the area, this unit includes two underground parking spaces and all-inclusive maintenance fees covering high-speed internet, cable TV, hydro, water, heating, building insurance, and parking-helping keep monthly expenses predictable and convenient.Residents also enjoy access to excellent building amenities including a gym, indoor pool, sauna, bike storage, party/meeting room, games room, laundry facilities, and visitor parking.Ideally located close to major highways, parks, schools, places of worship, public transit, shopping, and everyday amenities, this is an excellent opportunity to own a spacious 3-bedroom condo in a prime Mississauga location.Move in and enjoy-homes like this don't last long! Book your showing today.
For sale
C$490,000
530 Lolita Gdns #1903, Mississauga, ON L5A 3T2
3beds
1baths
Apartment
Built in ----
-- sqft lot
$-- Zestimate®
C$--/sqft
C$928/mo HOA
What's special
Bright open-concept layoutSpacious unitUpdated light fixtures throughoutUpgraded kitchenQuartz countertopsStainless steel samsung appliancesFully renovated bathroom
- 64 days
- 4
- 0
Zillow last checked:
Listing updated:
Listed by:
RE/MAX METROPOLIS REALTY
Source: TRREB,MLS®#: W13495096 Originating MLS®#: Toronto Regional Real Estate Board
Originating MLS®#: Toronto Regional Real Estate BoardFacts & features
Interior
Bedrooms & bathrooms
- Bedrooms: 3
- Bathrooms: 1
Bedroom
- Description: Bedroom
- Level: Flat
- Area: 13.51 Square Meters
- Area source: Other
- Dimensions: 3.70 x 3.65
Bedroom 2
- Description: Bedroom 2
- Level: Flat
- Area: 8.91 Square Meters
- Area source: Other
- Dimensions: 3.30 x 2.70
Bedroom 3
- Description: Bedroom 3
- Level: Flat
- Area: 10.2 Square Meters
- Area source: Other
- Dimensions: 4.00 x 2.55
Dining room
- Description: Dining Room
- Level: Flat
- Area: 7.41 Square Meters
- Area source: Other
- Dimensions: 3.00 x 2.47
Kitchen
- Description: Kitchen
- Level: Flat
- Area: 7.08 Square Meters
- Area source: Other
- Dimensions: 2.95 x 2.40
Living room
- Description: Living Room
- Level: Flat
- Area: 18.76 Square Meters
- Area source: Other
- Dimensions: 5.47 x 3.43
Heating
- Water, Gas
Cooling
- Wall Unit(s)
Appliances
- Laundry: Common Area
Features
- Other
- Basement: None
- Has fireplace: No
Interior area
- Living area range: 900-999 null
Property
Parking
- Total spaces: 2
- Parking features: Underground
- Has attached garage: Yes
Features
- Exterior features: Enclosed Balcony
Lot
- Features: Hospital, Library, Park, Public Transit, Rec./Commun.Centre, School
Details
- Parcel number: 191060199
Construction
Type & style
- Home type: Apartment
- Property subtype: Apartment
- Attached to another structure: Yes
Materials
- Concrete
Community & HOA
HOA
- Amenities included: Bike Storage, Gym, Indoor Pool, Party Room/Meeting Room, Visitor Parking
- Services included: Heat Included, Hydro Included, Water Included, Common Elements Included, Building Insurance Included, Parking Included, Cable TV Included
- HOA fee: C$928 monthly
- HOA name: PCC
Location
- Region: Mississauga
Financial & listing details
- Annual tax amount: C$1,947
- Date on market: 6/26/2026
Price history
Price history is unavailable.
Public tax history
Tax history is unavailable.
Climate risks
Neighborhood: Mississauga Valleys
Nearby schools
GreatSchools rating
No schools nearby
We couldn't find any schools near this home.
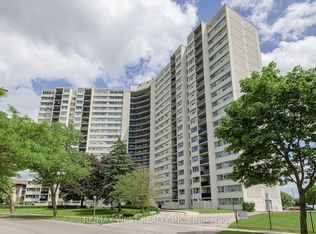
- C$439,9003 bd1 ba-- sqft530 Lolita Gdns NE #1407, Mississauga, ON L5A3T2For Sale
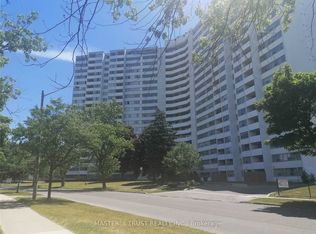
- C$369,0002 bd1 ba-- sqft530 Lolita Gdns #702, Mississauga, ON L5A3T2For Sale

- C$2,8003 bd1 ba-- sqft530 Lolita Gdns #1210, Mississauga, ON L5A3T2For Rent
- C$3,5003 bd1 ba-- sqft530 Lolita Gdns #1704, Mississauga, ON L5A3T2For Rent

Similar homes
- C$480,0003 bd2 ba-- sqft3170 Kirwin Ave #1003, Mississauga, ON L5A 3R1For Sale
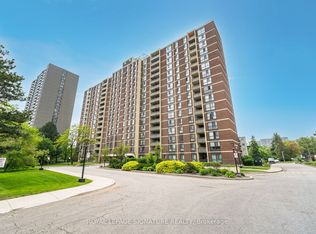 MLS ID #W13712334, ROYAL LEPAGE SIGNATURE REALTY. TRREB
 - C$508,8003 bd2 ba-- sqft4450 Tucana Ct #902, Mississauga, ON L5R 3R4For Sale
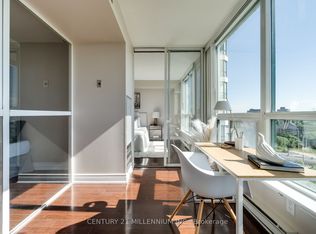 MLS ID #W13724812, CENTURY 21 MILLENNIUM INC.. TRREB
 - C$499,7862 bd2 ba-- sqft3170 Kirwin Ave Unit 1402, Mississauga, ON L5A 3R1For Sale
 MLS ID #W13489018, ROYAL LEPAGE CERTIFIED REALTY. TRREB
 - C$479,0003 bd2 ba-- sqft155 Hillcrest Ave #1413, Mississauga, ON L5B 3Z2For Sale
 MLS ID #W13672462, CENTURY 21 PEOPLE`S CHOICE REALTY INC.. TRREB
