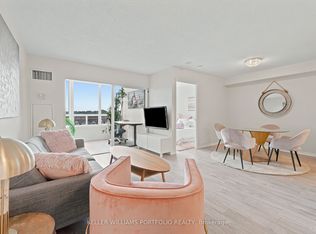
Bright, spacious, and filled with natural light, this penthouse end-unit apartment in the sought-after Lakeview community offers spectacular views of the Toronto skyline and Lake Ontario. Enjoy elevated living in a vibrant neighborhood known for its waterfront lifestyle, parks, and welcoming family atmosphere. This well-designed unit features 2 generous bedrooms and 1 full washroom, making it an ideal home for first-time buyers, professionals, small families, or investors. The interior has been recently updated with a beautifully renovated kitchen and bathroom, blending modern finishes with everyday functionality. The open living and dining space is bright and inviting, creating the perfect setting for relaxing or entertaining while taking in the incredible penthouse views. As an end-unit, the apartment benefits from additional privacy and natural light, enhancing the sense of space throughout. Large windows frame the skyline and lake views, providing a stunning backdrop both day and night. Located in a family-friendly neighbourhood, this home is within walking distance to the lake, waterfront trails, parks, schools, and shopping. Enjoy the energy of nearby Port Credit, known for its charming restaurants, cafés, and vibrant community feel. Commuters will appreciate the close proximity to the Port Credit GO Station and quick access to the QEW, making travel to downtown Toronto and across the GTA convenient and efficient. Additional storage is provided with a convenient ensuite locker, adding extra practicality to this fantastic home. A bright penthouse, incredible views, and an unbeatable Lakeview location - a fantastic opportunity to experience one of Mississauga's most desirable waterfront communities.
For sale
C$477,000
1100 Caven St #Penthouse 8, Mississauga, ON L5G 4N3
2beds
1baths
Apartment
Built in ----
-- sqft lot
$-- Zestimate®
C$--/sqft
C$721/mo HOA
What's special
- 31 days |
- 9 |
- 0 |
Zillow last checked:
Listing updated:
Listed by:
ROYAL LEPAGE MEADOWTOWNE REALTY
Source: TRREB,MLS®#: W13527150 Originating MLS®#: Toronto Regional Real Estate Board
Originating MLS®#: Toronto Regional Real Estate BoardFacts & features
Interior
Bedrooms & bathrooms
- Bedrooms: 2
- Bathrooms: 1
Primary bedroom
- Level: Flat
- Dimensions: 3.54 x 3.3
Bedroom 2
- Level: Flat
- Dimensions: 2.9 x 2.67
Dining room
- Level: Flat
- Dimensions: 3.2 x 2.52
Kitchen
- Level: Flat
- Dimensions: 2.9 x 2.4
Living room
- Level: Flat
- Dimensions: 5.6 x 3.52
Heating
- Forced Air, Other Source
Cooling
- Wall Unit(s)
Appliances
- Laundry: In Building
Features
- Storage Area Lockers
- Flooring: Carpet Free
- Basement: None
- Has fireplace: No
Interior area
- Living area range: 600-699 null
Video & virtual tour
Property
Parking
- Total spaces: 1
- Parking features: Assigned
- Has garage: Yes
Features
- Exterior features: Open Balcony
- Has view: Yes
- View description: City, Downtown, Lake, Skyline
- Has water view: Yes
- Water view: Lake
Details
- Parcel number: 190940157
Construction
Type & style
- Home type: Apartment
- Property subtype: Apartment
Materials
- Brick
Community & HOA
Community
- Security: Carbon Monoxide Detector(s), Smoke Detector(s)
HOA
- Amenities included: Bike Storage, Car Wash, Outdoor Pool, Party Room/Meeting Room, Recreation Room, Sauna
- Services included: Heat Included, Common Elements Included, Hydro Included, Building Insurance Included, Water Included, Parking Included, Cable TV Included
- HOA fee: C$721 monthly
- HOA name: PCC94
Location
- Region: Mississauga
Financial & listing details
- Annual tax amount: C$2,295
- Date on market: 7/6/2026
R
ROYAL LEPAGE MEADOWTOWNE REALTY
By pressing Contact Agent, you agree that the real estate professional identified above may call/text you about your search, which may involve use of automated means and pre-recorded/artificial voices. You don't need to consent as a condition of buying any property, goods, or services. Message/data rates may apply. You also agree to our Terms of Use. Zillow does not endorse any real estate professionals. We may share information about your recent and future site activity with your agent to help them understand what you're looking for in a home.
Price history
Price history is unavailable.
Public tax history
Tax history is unavailable.
Climate risks
Neighborhood: Lakeview
Nearby schools
GreatSchools rating
No schools nearby
We couldn't find any schools near this home.
- C$469,0002 bd1 ba-- sqft1100 Caven St #704, Mississauga, ON L5G4N3For Sale
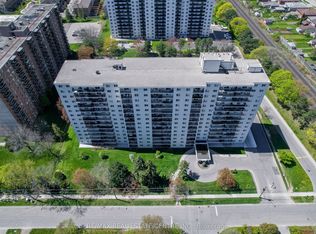
- C$549,9003 bd2 ba-- sqft1100 Caven St #1211, Mississauga, ON L5G4N3For Sale

- C$579,0003 bd2 ba-- sqft1100 Caven St #406, Mississauga, ON L5G4N3For Sale

- C$--1 bd1 ba674 sqft1110 Caven St #909, Mississauga, ON L5G4N4Off Market
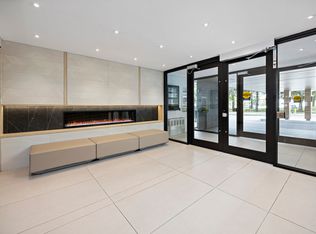
- C$--1 bd1 ba674 sqft1110 Caven St #209, Mississauga, ON L5G4N4Off Market
- C$--1 bd1 ba674 sqft1110 Caven St #409, Mississauga, ON L5G4N4Off Market
- C$--2 bd1 ba769 sqft1110 Caven St #1204, Mississauga, ON L5G4N4Off Market
- C$--2 bd1 ba854 sqft1110 Caven St #616, Mississauga, ON L5G4N4Off Market
Similar homes
- C$549,9003 bd2 ba-- sqft1100 Caven St #1211, Mississauga, ON L5G 4N3For SaleMLS ID #W13139278, SUTTON GROUP REALTY SYSTEMS INC.. TRREB
- C$479,0002 bd2 ba-- sqft1615 Bloor St #1108, Mississauga, ON L4X 1S2For Sale
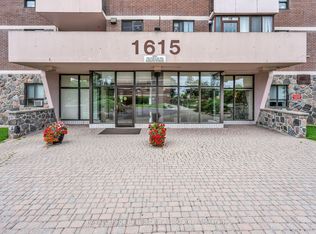 MLS ID #W13542888, Royal LePage Real Estate Associates. TRREB
 - C$424,0002 bd1 ba-- sqft3120 Kirwin Ave #605, Mississauga, ON L5A 3R2For Sale
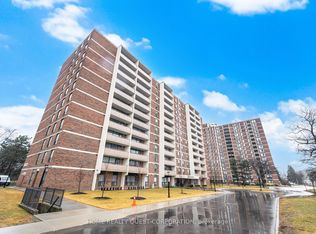 MLS ID #W13635470, HOME REALTY QUEST CORPORATION. TRREB
 - C$449,9003 bd1 ba-- sqft135 Hillcrest Ave #605, Mississauga, ON L5B 4B1For Sale
 MLS ID #W13627662, KELLER WILLIAMS PORTFOLIO REALTY. TRREB
 - C$490,0003 bd1 ba-- sqft530 Lolita Gdns #1903, Mississauga, ON L5A 3T2For SaleMLS ID #W13495096, RE/MAX METROPOLIS REALTY. TRREB
- C$488,8882 bd1 ba-- sqft50 Elm Dr E #1209, Mississauga, ON L5A 3X2For SaleMLS ID #W13575048, REALTY ONE GROUP FLAGSHIP. TRREB
- C$437,0002 bd1 ba-- sqft145 Hillcrest Ave Unit 1907, Mississauga, ON L5B 3Z1For SaleMLS ID #W13609722, RE/MAX REAL ESTATE CENTRE INC.. TRREB
- C$499,0003 bd2 ba-- sqft3025 Queen Frederica Dr #807, Mississauga, ON L4Y 3A1For SaleMLS ID #W13538024, HOMELIFE/MIRACLE REALTY LTD. TRREB
- C$550,0002 bd2 ba-- sqft250 Webb Dr #1512, Mississauga, ON L5B 3Z4For SaleMLS ID #W13638736, ROYAL LEPAGE TERREQUITY REALTY. TRREB
- C$495,0004 bd2 ba-- sqft1615 Bloor St, Mississauga, ON L4X 1S2For SaleMLS ID #W13564742, INTERNATIONAL REALTY FIRM, INC.. TRREB
- C$659,0002 bd2 ba-- sqft1140 Parkwest Pl #709, Mississauga, ON L5E 3K9For SaleMLS ID #W13601914, Royal Lepage Real Estate Associates, Larose Team. TRREB
- C$475,0002 bd2 ba-- sqft1275 Cornerbrook Pl #102, Mississauga, ON L5C 3J3For SaleMLS ID #W13529892, GLOBAL BRICKS EXECUTIVE HOMES REALTY. TRREB
- C$535,0003 bd2 ba-- sqft135 Hillcrest Ave #203, Mississauga, ON L5B 4B1For SaleMLS ID #W13618706, CENTURY 21 GREEN REALTY INC.. TRREB
- C$469,0002 bd2 ba-- sqft20 Cherrytree Dr #501, Brampton, ON L6Y 3V1For SaleMLS ID #W13636180, MODERN SOLUTION REALTY INC.. TRREB
- C$518,0003 bd2 ba-- sqft20 Mississauga Valley Blvd #1706, Mississauga, ON L5A 3S1For SaleMLS ID #W13221232, CITYSCAPE REAL ESTATE LTD.. TRREB
- C$550,0003 bd2 ba-- sqft325 Webb Dr Unit 406, Mississauga, ON L5B 3Z9For SaleMLS ID #W13619070, HOMELIFE/MIRACLE REALTY LTD. TRREB
- C$449,0002 bd1 ba-- sqft18 Knightsbridge Rd #2109, Brampton, ON L6T 3X5For SaleMLS ID #W13647184, CENTURY 21 PEOPLE`S CHOICE REALTY INC.. TRREB
- C$499,0003 bd2 ba-- sqft265 Enfield Pl #1501, Mississauga, ON L5B 3Y7For SaleMLS ID #W12952918, ROYAL LEPAGE SIGNATURE REALTY. TRREB
- C$409,0002 bd1 ba-- sqftKingsmere on the Park, Mississauga, ON L5C 4H3For SaleMLS ID #W13457402, ROYAL LEPAGE SIGNATURE REALTY. TRREB
- C$499,0003 bd1 ba-- sqft3590 Kaneff Cres W #1604, Mississauga, ON L5A 3X3For SaleMLS ID #W12880946, ROYAL LEPAGE REALTY CENTRE. TRREB
