Welcome To Kingsmere On The Park! This Spacious And Beautifully Maintained 1+1 Bedroom Condo Offers 937 Sq Ft Of Comfortable, Move In Ready Living In One Of Mississauga's Established And Desirable Communities. Overlooking Stunning Parkland With Breathtaking Views Of The Toronto Skyline, This Bright And Carpet Free Suite Is Perfect For First Time Buyers, Downsizers, Or Anyone Looking For Easy, Low Maintenance Living. Featuring Laminate Flooring Throughout The Main Living Areas And Bedroom, Along With Updated Porcelain Tile In The Kitchen And Bathroom. The Renovated Kitchen Showcases Updated Cabinetry, Modern Cabinet Hardware, Quartz Countertops And Updated Backsplash. The Bathroom Has Also Been Updated With A Quartz Vanity, Tile Surround And Porcelain Tile Flooring. Freshly Painted, With Updated Lighting Throughout And Extremely Well Cared For, This Unit Offers Generous Living Space, Excellent Storage And A Functional Den Ideal For A Home Office, Reading Area Or Additional Storage Space. Offered With Two Side By Side Underground Parking Spots And One Locker. Monthly Maintenance Fees Include All Utilities Plus Cable TV And Internet. For Added Convenience And Value. Residents Enjoy Excellent Building Amenities Including An Indoor Pool, Gym, Party/Meeting Room, Along With Visitor Parking. Conveniently Located Close To Parks, Schools, Community Centres, Shopping, Public Transit, Major Highways And More.
For sale
C$409,000
880 Dundas St W #405, Mississauga, ON L5C 4H3
2beds
1baths
Apartment
Built in ----
-- sqft lot
$-- Zestimate®
C$--/sqft
C$1,124/mo HOA
What's special
- 60 days |
- 3 |
- 1 |
Zillow last checked:
Listing updated:
Listed by:
ROYAL LEPAGE SIGNATURE REALTY
Source: TRREB,MLS®#: W13457402 Originating MLS®#: Toronto Regional Real Estate Board
Originating MLS®#: Toronto Regional Real Estate BoardFacts & features
Interior
Bedrooms & bathrooms
- Bedrooms: 2
- Bathrooms: 1
Primary bedroom
- Description: Primary Bedroom
- Level: Main
- Area: 15.37 Square Meters
- Area source: Other
- Dimensions: 3.92 x 3.92
Den
- Description: Den
- Level: Main
- Area: 11.78 Square Meters
- Area source: Other
- Dimensions: 3.31 x 3.56
Dining room
- Description: Dining Room
- Level: Main
- Area: 30.54 Square Meters
- Area source: Other
- Dimensions: 5.73 x 5.33
Kitchen
- Description: Kitchen
- Level: Main
- Area: 5.66 Square Meters
- Area source: Other
- Dimensions: 2.38 x 2.38
Laundry
- Description: Laundry
- Level: Main
- Area: 2.86 Square Meters
- Area source: Other
- Dimensions: 1.88 x 1.52
Living room
- Description: Living Room
- Level: Main
- Area: 30.54 Square Meters
- Area source: Other
- Dimensions: 5.73 x 5.33
Heating
- Forced Air, Gas
Cooling
- Central Air
Appliances
- Laundry: In-Suite Laundry
Features
- Flooring: Carpet Free
- Basement: None
- Has fireplace: No
Interior area
- Living area range: 900-999 null
Video & virtual tour
Property
Parking
- Total spaces: 2
- Parking features: Underground
- Has attached garage: Yes
Features
- Exterior features: Enclosed Balcony
Lot
- Features: Hospital, Park, Public Transit, Rec./Commun.Centre, School, Place Of Worship
Details
- Parcel number: 192800024
Construction
Type & style
- Home type: Apartment
- Property subtype: Apartment
- Attached to another structure: Yes
Materials
- Brick
Community & HOA
HOA
- Amenities included: Gym, Indoor Pool, Party Room/Meeting Room, Visitor Parking
- Services included: CAC Included, Common Elements Included, Heat Included, Hydro Included, Building Insurance Included, Parking Included, Water Included, Cable TV Included
- HOA fee: C$1,124 monthly
- HOA name: Pcc
Location
- Region: Mississauga
Financial & listing details
- Annual tax amount: C$2,708
- Date on market: 6/17/2026
Price history
Price history is unavailable.
Public tax history
Tax history is unavailable.
Climate risks
Neighborhood: Erindale
Nearby schools
GreatSchools rating
No schools nearby
We couldn't find any schools near this home.
- C$350,0001 bd1 ba-- sqft880 Dundas St W #909, Mississauga, ON L5C4H3For Sale
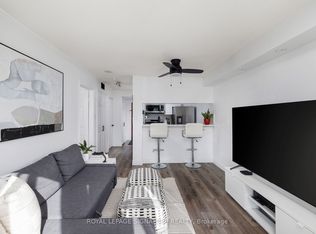
- C$465,0002 bd2 ba-- sqft880 Dundas St W #1604, Mississauga, ON L5C4H3For Sale
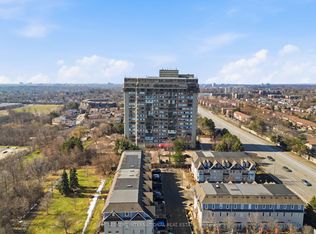
- C$2,100-- bd1 ba555 sqft880 Dundas St W #PENTHOUSE 01, Mississauga, ON L5C4H3For Rent

- C$380,0002 bd2 ba-- sqft880 Dundas St W #1002, Mississauga, ON L5C4H3For Sale
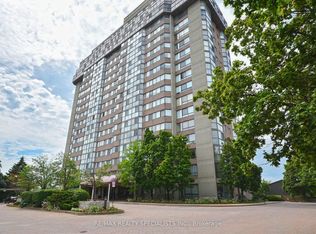
- C$399,9992 bd2 ba-- sqft880 Dundas St W #203, Mississauga, ON L5C4H3For Sale
- C$420,0002 bd2 ba-- sqft880 Dundas St W #1006, Mississauga, ON L5C4H3For Sale
- C$642,8002 bd2 ba-- sqft880 Dundas St W #307, Mississauga, ON L5C4H3For Sale
- C$550,0002 bd2 ba1k sqft880 Dundas St W #202, Mississauga, ON L5C4H3Sold
Similar homes
- C$399,9992 bd1 ba-- sqft90 Absolute Ave #307, Mississauga, ON L4Z 0A3For Sale
 MLS ID #W13653086, HOMELIFE SIGNATURE REALTY. TRREB
 - C$437,0002 bd1 ba-- sqft145 Hillcrest Ave Unit 1907, Mississauga, ON L5B 3Z1For Sale
 MLS ID #W13609722, RE/MAX REAL ESTATE CENTRE INC.. TRREB
 - C$429,9002 bd2 ba-- sqftThe Aspen, Mississauga, ON L5A 3S9For Sale
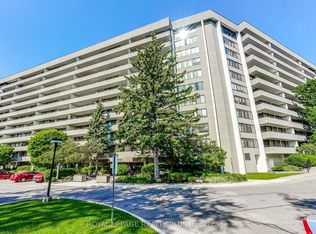 MLS ID #W13419050, ROYAL LEPAGE REALTY PLUS. TRREB
 - C$450,0002 bd2 ba-- sqft4205 Shipp Dr #404, Mississauga, ON L4Z 2Y9For Sale
 MLS ID #W13638358, RE/MAX REALTY SPECIALISTS INC.. TRREB
 - C$449,9003 bd1 ba-- sqft135 Hillcrest Ave #605, Mississauga, ON L5B 4B1For SaleMLS ID #W13627662, KELLER WILLIAMS PORTFOLIO REALTY. TRREB
- C$379,9003 bd2 ba-- sqft3590 Kaneff Cres #1907, Mississauga, ON L5A 3X3For SaleMLS ID #W13627478, ROYAL LEPAGE SUPREME REALTY. TRREB
- C$447,5002 bd2 ba-- sqft4205 Shipp Dr #202, Mississauga, ON L4Z 2Y9For SaleMLS ID #W13590666, RE/MAX EXCELLENCE REAL ESTATE. TRREB
- C$425,0002 bd2 ba-- sqft32 Tannery St #404, Mississauga, ON L5M 6T6For SaleMLS ID #W13080690, ROYAL LEPAGE MEADOWTOWNE REALTY. TRREB
- C$454,9003 bd1 ba-- sqft3590 Kaneff Cres #1108, Mississauga, ON L5A 3X3For SaleMLS ID #W13506936, RE/MAX REALTY SERVICES INC.. TRREB
- C$539,9002 bd2 ba-- sqft75 King St E #1611, Mississauga, ON L5A 4G5For SaleMLS ID #W13652670, Royal LePage Real Estate Associates. TRREB
- C$419,9902 bd1 ba-- sqft4 Lisa St #103, Brampton, ON L6T 4B6For SaleMLS ID #W13678478, THE CANADIAN HOME REALTY INC.. TRREB
- C$459,0003 bd2 ba-- sqft3590 Kaneff Cres Unit 605, Mississauga, ON L5A 3X3For SaleMLS ID #W13138562, SAM MCDADI REAL ESTATE INC.. TRREB
- C$499,7862 bd2 ba-- sqft3170 Kirwin Ave Unit 1402, Mississauga, ON L5A 3R1For SaleMLS ID #W13489018, ROYAL LEPAGE CERTIFIED REALTY. TRREB
- C$479,9002 bd2 ba-- sqft2585 Erin Centre Blvd #1102, Mississauga, ON L5M 6Z7For SaleMLS ID #W13464356, RE/MAX ABOUTOWNE REALTY CORP.. TRREB
- C$550,0002 bd2 ba-- sqft250 Webb Dr #1512, Mississauga, ON L5B 3Z4For SaleMLS ID #W13638736, ROYAL LEPAGE TERREQUITY REALTY. TRREB
- C$488,8882 bd1 ba-- sqft50 Elm Dr E #1209, Mississauga, ON L5A 3X2For SaleMLS ID #W13575048, REALTY ONE GROUP FLAGSHIP. TRREB
- C$499,9002 bd2 ba-- sqft75 King St E #1105, Mississauga, ON L5A 4G5For SaleMLS ID #W13469660, SAM MCDADI REAL ESTATE INC.. TRREB
- C$564,9002 bd2 ba-- sqft700 Constellation Dr #1105, Mississauga, ON L5R 3G8For SaleMLS ID #W13663422, CITYSCAPE REAL ESTATE LTD.. TRREB
- C$477,0002 bd1 ba-- sqft1100 Caven St #Penthouse 8, Mississauga, ON L5G 4N3For SaleMLS ID #W13527150, ROYAL LEPAGE MEADOWTOWNE REALTY. TRREB
- C$410,0002 bd1 ba-- sqft70 Baycliffe Cres #312, Brampton, ON L7A 0Z5For SaleMLS ID #W13646540, ROYAL LEPAGE SIGNATURE REALTY. TRREB
