Beloved for its 'Village in the City' vibe, distinct from the urban sprawl of Mississauga, Streetsville has long been desired by home buyers. With its historic charm and walkable atmosphere, residents embrace this community while taking advantage of its conveniences. So, where better to put yourself than smack dab in the middle of it all! Welcome to Tannery Square and this 2 bedroom & 2 bathroom suite, featuring a sun drenched, and well laid out, 859 square feet, compete with SE facing balcony and underground parking space. This carpet free and move in ready unit features a clean and functional kitchen - with stainless steel appliances - that flows into a spacious living and dining room area. From the living room, you can step out onto the private and covered balcony. Perfect for a morning coffee, quiet reflection or a glass of wine in the evening. The naturally lit, primary bedroom, boasts a 30+ square foot walk-in closet and a 4-piece ensuite bathroom. In addition, there is a second bedroom, which would make for an excellent office or nursery, as well as a second 4 piece bathroom and the convenience of ensuite laundry. Having said all of that, it's the location that really shines. Just steps away from Queen St, enjoy strolls through the historic downtown area, taking in all that it has to offer. If nature is more your energy, Streetsville borders the Credit River with miles of trails and parks at your disposal. And, if you just want to get away, the GO station is less than a 10 minute walk, or hit the 401, 403 or 407 highways for your escape. All 3 are just a few short minutes away. This home has been deeply loved by its owner since 2009. Here's hoping it can provide you with the same kind of comfort for another 15+ years!
For sale
C$425,000
32 Tannery St #404, Mississauga, ON L5M 6T6
2beds
2baths
Apartment
Built in ----
-- sqft lot
$-- Zestimate®
C$--/sqft
C$899/mo HOA
What's special
Sun drenchedSe facing balconyClean and functional kitchenStainless steel appliancesPrivate and covered balconyEnsuite laundry
- 74 days |
- 5 |
- 0 |
Zillow last checked:
Listing updated:
Listed by:
ROYAL LEPAGE MEADOWTOWNE REALTY
Source: TRREB,MLS®#: W13080690 Originating MLS®#: Toronto Regional Real Estate Board
Originating MLS®#: Toronto Regional Real Estate BoardFacts & features
Interior
Bedrooms & bathrooms
- Bedrooms: 2
- Bathrooms: 2
Primary bedroom
- Level: Flat
- Dimensions: 3.99 x 2.92
Bedroom 2
- Level: Flat
- Dimensions: 4.19 x 2.49
Dining room
- Level: Flat
- Dimensions: 5.66 x 3.18
Kitchen
- Level: Flat
- Dimensions: 3.05 x 2.29
Living room
- Level: Flat
- Dimensions: 5.66 x 3.18
Heating
- Forced Air, Gas
Cooling
- Central Air
Appliances
- Laundry: Ensuite
Features
- Other
- Basement: None
- Has fireplace: No
Interior area
- Living area range: 800-899 null
Video & virtual tour
Property
Parking
- Total spaces: 1
- Parking features: Underground
- Has garage: Yes
Features
- Exterior features: Open Balcony
Lot
- Features: Hospital, Library, Park, Place Of Worship, Public Transit, School
Details
- Parcel number: 196430026
Construction
Type & style
- Home type: Apartment
- Property subtype: Apartment
Materials
- Brick
Community & HOA
HOA
- Services included: Common Elements Included, Building Insurance Included, Water Included, Parking Included
- HOA fee: C$899 monthly
- HOA name: PCC
Location
- Region: Mississauga
Financial & listing details
- Annual tax amount: C$2,553
- Date on market: 5/4/2026
ROYAL LEPAGE MEADOWTOWNE REALTY
ROYAL LEPAGE MEADOWTOWNE REALTY
By pressing Contact Agent, you agree that the real estate professional identified above may call/text you about your search, which may involve use of automated means and pre-recorded/artificial voices. You don't need to consent as a condition of buying any property, goods, or services. Message/data rates may apply. You also agree to our Terms of Use. Zillow does not endorse any real estate professionals. We may share information about your recent and future site activity with your agent to help them understand what you're looking for in a home.
Price history
Price history is unavailable.
Public tax history
Tax history is unavailable.
Climate risks
Neighborhood: L5M
Nearby schools
GreatSchools rating
No schools nearby
We couldn't find any schools near this home.
- C$3,0002 bd2 ba-- sqft32 Tannery St #602, Mississauga, ON L5M6T6For Rent
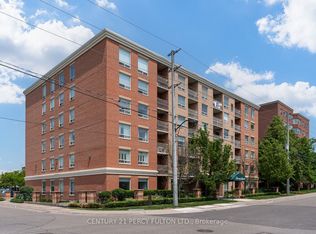
- C$359,9002 bd2 ba859 sqft32 Tannery St #504, Mississauga, ON L5M6T6For Sale
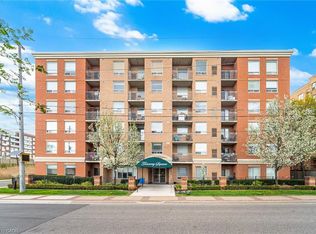
- C$435,0002 bd2 ba1k sqft32 Tannery St #506, Mississauga, ON L5M6T6For Sale

- C$419,9002 bd2 ba859 sqft32 Tannery St #607, Mississauga, ON L5M6T6For Sale

- C$379,0001 bd1 ba550 sqft32 Tannery St #608, Mississauga, ON L5M6T6For Sale
- C$---- bd-- ba-- sqft32 Tannery St #508, Mississauga, ON L5M6T6Off Market
- C$3,1003 bd2 ba-- sqft25 Tannery St #B, Mississauga, ON L5M1V1For Rent
- C$--1 bd1 ba680 sqft190 Queen St S #507, Mississauga, ON L5M1L3Off Market
Similar homes
- C$430,0001 bd1 ba-- sqft215 Broadway St #203, Mississauga, ON L5M 1J1For Sale
 MLS ID #W13093610, ROYAL LEPAGE MEADOWTOWNE REALTY. TRREB
 - C$455,0002 bd1 ba-- sqft6720 Glen Erin Dr #1013, Mississauga, ON L5N 3K8For Sale
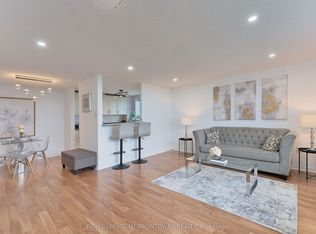 MLS ID #W13539716, ROYAL LEPAGE MEADOWTOWNE REALTY. TRREB
 - C$398,9001 bd1 ba-- sqft3075 Thomas St #213, Mississauga, ON L5M 0M4For SaleMLS ID #W13527838, SAVE MAX REAL ESTATE INC.. TRREB
- C$409,0002 bd1 ba-- sqftKingsmere on the Park, Mississauga, ON L5C 4H3For Sale
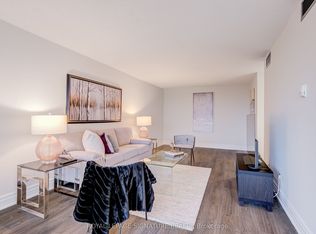 MLS ID #W13457402, ROYAL LEPAGE SIGNATURE REALTY. TRREB
 - C$499,9002 bd2 ba-- sqft2585 Erin Centre Blvd #1102, Mississauga, ON L5M 6Z7For SaleMLS ID #W13464356, RE/MAX ABOUTOWNE REALTY CORP.. TRREB
- C$499,9993 bd2 ba-- sqft90 Absolute Ave #2605, Mississauga, ON L4Z 0A3For SaleMLS ID #W13556202, RE/MAX REAL ESTATE CENTRE INC.. TRREB
- C$435,0002 bd2 ba-- sqft1275 Cornerbrook Pl #102, Mississauga, ON L5C 3J3For SaleMLS ID #W13529892, GLOBAL BRICKS EXECUTIVE HOMES REALTY. TRREB
- C$429,9002 bd2 ba-- sqftThe Aspen, Mississauga, ON L5A 3S9For SaleMLS ID #W13419050, ROYAL LEPAGE REALTY PLUS. TRREB
- C$459,9002 bd1 ba-- sqft6720 Glen Erin Dr #904, Mississauga, ON L5N 3K8For SaleMLS ID #W13494274, ROYAL LEPAGE REAL ESTATE SERVICES LTD.. TRREB
- C$459,0003 bd2 ba-- sqft3590 Kaneff Cres Unit 605, Mississauga, ON L5A 3X3For SaleMLS ID #W13138562, SAM MCDADI REAL ESTATE INC.. TRREB
- C$399,9902 bd1 ba-- sqft4 Lisa St #103, Brampton, ON L6T 4B6For SaleMLS ID #W13557608, THE CANADIAN HOME REALTY INC.. TRREB
- C$399,9991 bd1 ba-- sqft2900 Battleford Rd #516, Mississauga, ON L5N 2V9For SaleMLS ID #W13492246, Realty ONE Group Insight. TRREB
- C$425,0002 bd2 ba-- sqft310 Mill St S #512, Brampton, ON L6Y 3B1For SaleMLS ID #W13083778, ROYAL LEPAGE REAL ESTATE SERVICES LTD.. TRREB
- C$495,0004 bd2 ba-- sqft1615 Bloor St, Mississauga, ON L4X 1S2For SaleMLS ID #W13564742, INTERNATIONAL REALTY FIRM, INC.. TRREB
- C$425,0002 bd1 ba-- sqft70 Baycliffe Cres #312, Brampton, ON L7A 0Z5For SaleMLS ID #W13530158, ROYAL LEPAGE SIGNATURE REALTY. TRREB
- C$488,8003 bd2 ba-- sqft3700 Kaneff Cres #2202, Mississauga, ON L5A 4B8For SaleMLS ID #W13513016, FORESTWOOD REAL ESTATE INC.. TRREB
- C$479,0002 bd2 ba-- sqft1615 Bloor St #1108, Mississauga, ON L4X 1S2For SaleMLS ID #W13542888, Royal LePage Real Estate Associates. TRREB
- C$477,0002 bd1 ba-- sqft1100 Caven St #Penthouse 8, Mississauga, ON L5G 4N3For SaleMLS ID #W13527150, ROYAL LEPAGE MEADOWTOWNE REALTY. TRREB
- C$499,0003 bd2 ba-- sqft3025 Queen Frederica Dr #807, Mississauga, ON L4Y 3A1For SaleMLS ID #W13538024, HOMELIFE/MIRACLE REALTY LTD. TRREB
- C$430,0002 bd1 ba-- sqft9 George St N #2407, Brampton, ON L6X 0T6For SaleMLS ID #W13247602, ROYAL LEPAGE CREDIT VALLEY REAL ESTATE. TRREB
