Location, Location, Location! Bright and Immaculate, Welcome to the heart of downtown Streetsville, one of Mississauga's most charming and sought after communities. Just steps from the vibrant village, you'll enjoy easy access to Streetsville Go Station, local restaurants, cozy pubs, banks, boutique shops, and scenic walking trails along the Credit River, all without needing a vehicle. This well maintained building offers a peaceful, community-oriented atmosphere. The freshly renovated common areas of the building features a stylish neutral designer palette, creating a warm, inviting space and reflects pride of ownership throughout. Perfect for first-time buyers, downsizers or seniors as Shoppers Drug mart, restaurants, entertainment and amenities are in the plaza conveniently located behind this building. This bright and functional layout includes 2 spacious bedrooms and 2 full bathrooms, along with brand new fridge, stove,range hood,B/I dishwasher May 2026! Brand new flooring throughout May 2026. It's like a brand new unit!!! With the convenience of an in-suite laundry area. It has been freshly painted in May 2026 throughout. Two brand new bathfitters bathtubs and toilets. Underground parking spot # 39 is located right at the interior entrance in the basement with no other parking spot beside giving more room than the others. Relax on your covered balcony with views overlooking the town. Take advantage of the ample visitor parking for friends and family. Don't miss your chance to live in one of Streetsville's most desirable neighbourhoods and dare to compare at this price!!!!!
Under contract
C$359,900
32 Tannery St #504, Mississauga, ON L5M 6T6
2beds
859sqft
Condo/Apt Unit, Residential, Condominium
Built in 2000
-- sqft lot
$-- Zestimate®
C$419/sqft
C$899/mo HOA
What's special
- 75 days |
- 122 |
- 3 |
Zillow last checked:
Listing updated:
Listed by:
Brooke Hicks, Broker,
Royal LePage Burloak Real Estate Services,
Non Mem, Salesperson,
Sutton Group - Summit Realty Inc.
Source: ITSO,MLS®#: 40827837Originating MLS®#: Cornerstone Association of REALTORS®
Facts & features
Interior
Bedrooms & bathrooms
- Bedrooms: 2
- Bathrooms: 2
- Full bathrooms: 2
- Main level bathrooms: 2
- Main level bedrooms: 2
Other
- Level: Main
Bedroom
- Level: Main
Bathroom
- Features: 4-Piece, Ensuite
- Level: Main
Bathroom
- Features: 4-Piece
- Level: Main
Kitchen
- Level: Main
Other
- Level: Main
Heating
- Forced Air, Natural Gas
Cooling
- Central Air
Appliances
- Laundry: In-Suite
Features
- Auto Garage Door Remote(s)
- Basement: None
- Has fireplace: No
Interior area
- Total structure area: 859
- Total interior livable area: 859 sqft
- Finished area above ground: 859
Property
Parking
- Total spaces: 1
- Parking features: No Driveway Parking
- Garage spaces: 1
Features
- Stories: 1
- Patio & porch: Open
- Waterfront features: River/Stream
- Frontage type: North
Lot
- Features: Urban, Hospital, Park, Public Transit, Schools
Details
- Parcel number: 196430034
- Zoning: RM5
- Other equipment: Intercom
Construction
Type & style
- Home type: Condo
- Property subtype: Condo/Apt Unit, Residential, Condominium
- Attached to another structure: Yes
Materials
- Brick
- Foundation: Unknown
- Roof: Flat
Condition
- 16-30 Years
- New construction: No
- Year built: 2000
Utilities & green energy
- Sewer: Sewer (Municipal)
- Water: Municipal
Community & HOA
HOA
- Has HOA: Yes
- Amenities included: Party Room, Parking
- Services included: Common Elements, Water
- HOA fee: C$899 monthly
Location
- Region: Mississauga
Financial & listing details
- Price per square foot: C$419/sqft
- Annual tax amount: C$2,553
- Date on market: 5/8/2026
- Inclusions: Other, Brand New Fridge, Stove, B/I Dishwasher, Dryer, Window Covering And Electrical Light Fixtures.
Brooke Hicks, Broker
Brooke Hicks, Broker
By pressing Contact Agent, you agree that the real estate professional identified above may call/text you about your search, which may involve use of automated means and pre-recorded/artificial voices. You don't need to consent as a condition of buying any property, goods, or services. Message/data rates may apply. You also agree to our Terms of Use. Zillow does not endorse any real estate professionals. We may share information about your recent and future site activity with your agent to help them understand what you're looking for in a home.
Price history
| Date | Event | Price |
|---|---|---|
| 7/15/2026 | Contingent | C$359,900C$419/sqft |
Source:  TRREB #W13103184 Report a problem TRREB #W13103184 Report a problem | ||
| 5/23/2026 | Price change | C$359,900-5%C$419/sqft |
Source: TRREB #W13103184 Report a problem | ||
| 5/8/2026 | Listed for sale | C$379,000C$441/sqft |
Source: TRREB #W13103184 Report a problem | ||
Public tax history
Tax history is unavailable.
Climate risks
Neighborhood: L5M
Nearby schools
GreatSchools rating
No schools nearby
We couldn't find any schools near this home.
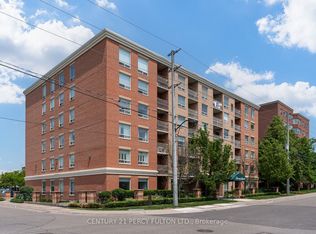
- C$3,0002 bd2 ba-- sqft32 Tannery St #602, Mississauga, ON L5M6T6For Rent
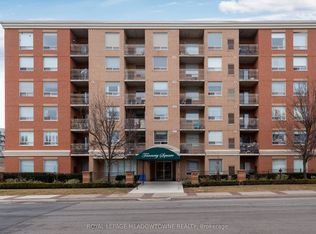
- C$425,0002 bd2 ba-- sqft32 Tannery St #404, Mississauga, ON L5M6T6For Sale
- C$419,9002 bd2 ba859 sqft32 Tannery St #607, Mississauga, ON L5M6T6For Sale

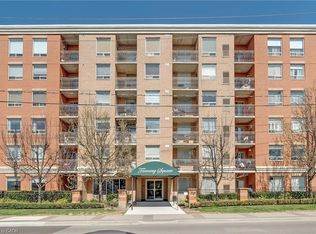
- C$379,0001 bd1 ba550 sqft32 Tannery St #608, Mississauga, ON L5M6T6For Sale
- C$---- bd-- ba-- sqft32 Tannery St #508, Mississauga, ON L5M6T6Off Market
- C$--1 bd1 ba680 sqft190 Queen St S #507, Mississauga, ON L5M1L3Off Market
- C$--2 bd1 ba881 sqft190 Queen St S #2-BEDROOM, Mississauga, ON L5M1L3Off Market
- C$--1 bd1 ba690 sqft190 Queen St S #1-BEDROOM, Mississauga, ON L5M1L3Off Market
Similar homes
- C$419,9002 bd2 ba859 sqftTannery Square, Mississauga, ON L5M 6T6For SaleMLS ID #40841467, David Ryan Nakkila, Salesperson, Right at Home Realty. ITSO
- C$379,0001 bd1 ba550 sqft32 Tannery St #608, Mississauga, ON L5M 6T6For SaleMLS ID #40809525, Brad Miller, Broker, Century 21 Miller Real Estate Ltd.. ITSO
- C$399,9002 bd2 ba1k sqft880 Dundas St W #503, Mississauga, ON L5C 4H3For Sale
 MLS ID #40847714, Tyler Stewart Dawe, Salesperson, Real Broker Ontario Ltd.. ITSO
 - C$399,0002 bd2 ba1k sqft25 Trailwood Dr #1004, Mississauga, ON L4Z 3K9For Sale
 MLS ID #40835607, Ramanjeet Kaur Bhogal, Salesperson, HOMELIFE LANDMARK REALTY INC BROKERAGE 103B. ITSO
 - C$399,8772 bd2 ba980 sqft25 Agnes St #202, Mississauga, ON L5B 3X7For SaleMLS ID #40846823, Hari Shukla, Salesperson, EXP REALTY. ITSO
- C$529,0002 bd2 ba830 sqft2565 Erin Centre Blvd #Penthouse 7, Mississauga, ON L5M 6Z8For SaleMLS ID #40829659, Sean Hanlon, Salesperson, Royal Lepage Real Estate Associates. ITSO
- C$449,9002 bd2 ba800 sqftMarilyn Monroe Towers, Mississauga, ON L4Z 0A8For SaleMLS ID #40847071, Jeff Ham, Salesperson, REVEL Realty Inc. ITSO
- C$399,9001 bd1 ba624 sqft6720 Glen Erin Dr #312, Mississauga, ON L5N 3K8For SaleMLS ID #40838943, Brooke Hicks, Broker, Royal LePage Burloak Real Estate Services. ITSO
- C$399,0002 bd2 ba1k sqft1421 Walkers Line #315, Burlington, ON L7M 4P4For SaleMLS ID #40848699, Nate Dela Paz, Salesperson, REAL BROKER ONTARIO LTD BROKERAGE 1800R. ITSO
- C$399,9002 bd1 ba826 sqft2411 New St #201, Burlington, ON L7R 1K2For SaleMLS ID #40850162, Erin Boyer, Salesperson, Royal LePage Burloak Real Estate Services. ITSO
- C$399,9991 bd2 ba728 sqftDuo Condos, Brampton, ON L6Y 4G6For SaleMLS ID #40848234, Kavi Sharma, Salesperson, SAVE MAX REAL ESTATE INC. ITSO
- C$529,0002 bd2 ba1.1k sqft145 Hillcrest Ave #1003, Mississauga, ON L5B 3Z1For SaleMLS ID #40839118, Kimberley Pataki, Salesperson, ROYAL LEPAGE CROWN REALTY SERVICES. ITSO
- C$399,1672 bd2 ba1.2k sqft8 Lisa St #307, Brampton, ON L6T 4S6For SaleMLS ID #40839702, Dave Merat, Salesperson, ROYAL LEPAGE FLOWER CITY REALTY. ITSO
- C$439,9992 bd2 ba990 sqftThe Belvedere, Brampton, ON L6V 4M6For SaleMLS ID #40844728, Megan Scott, Salesperson, ROYAL LEPAGE REAL ESTATE Associates. ITSO
- C$399,9002 bd2 ba996 sqft25 Kensington Rd #1612, Brampton, ON L6T 3W8For SaleMLS ID #40837047, Mavi Bhathal, Salesperson, eXp Realty. ITSO
- C$525,0002 bd2 ba1.2k sqft55 Elm Dr W #611, Mississauga, ON L5B 3Z3For SaleMLS ID #40842613, Rayo Irani, Broker, RE/MAX Aboutowne Realty Corp.. ITSO
- C$499,0004 bd2 ba1k sqft2121 Roche Ct #514-1000, Mississauga, ON L5K 2C7For SaleMLS ID #40849310, Bain Thompson, Salesperson, SUTTON GROUP SUMMIT REALTY INC BROKERAGE. ITSO
- C$469,9002 bd2 ba1k sqftTansley Gardens, Burlington, ON L7M 4M1For SaleMLS ID #40849291, Manny Pinheiro, Salesperson, Royal Lepage Real Estate Associates. ITSO
- C$479,9001 bd1 ba935 sqft135 Hillcrest Ave #2009, Mississauga, ON L5B 4B1For SaleMLS ID #40843305, Jodi Gilmour, Salesperson, RE/MAX Realty Specialists Inc.. ITSO
- C$429,9001 bd1 ba618 sqft3060 Rotary Way #404, Burlington, ON L7M 0G9For SaleMLS ID #40850402, James Mink, Salesperson, Coldwell Banker Community Professionals. ITSO
