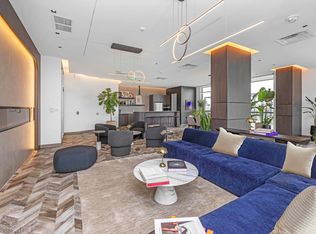

Location, Location, Location! Where luxury meets lifestyle & convenience, in historic downtown. This prestigious boutique bldg (The Belvedere) is highly sought after & renowned for its quiet, pristine setting. It's exceptionally maintained property offers a welcoming, family-friendly environment and is home to professionals, retirees, & families alike. 990 Sq Ft condo, 2 bdrms, 2 full baths unit w/ 9ft ceilings, laminate floors & is freshly painted throughout. A fantastic floorplan, split bdrm/bath design ensures added privacy. Significantly lower maintenance fees compared to other 2+2 units in Bldg. An abundance of natural lighting w/Spacious open concept Living/Dining area, Large Kitchen w/ a generous amount of cabinetry. The sizable Primary bdrm boasts a walk-in closet and private 4pc en-suite bathroom. The roomy second bdrm offers an oversized closet & easy access to the adjacent 4pc bathroom. This condo also includes In-suite laundry & plenty of storage thruout. The enormous west facing Private Balcony runs the entire width of the unit, where you can set up 3 separate living areas, such as BBQing, Lounging, or Gardening. Perfect for entertaining while taking in breathtaking sunsets & vibrant cityscape. Living here means being in the heart of it, and all within walking distance. Enjoy the magic of Gage Park, Trendy Restaurants, Vibrant Shops, Rose Theater for the performing arts, City Hall, YMCA, Brampton Tennis Club, Algoma Univ, Peel Memorial Hospital, Weekly Farmers Markets, Garden Square's lively events, Bus route, GO Station, just around the corner, making city travel effortless. Mins to Hwy 410. This Prestigious Bldg Offers Security/Concierge service, Rooftop Terrace, Gym, & Elegant Party Rm. Enjoy the comforts of a larger unit in this exceptional & remarkable bldg. Includes 1 parking spot, but Additional Parking is hassle-free across the street @ Rose Theatre, w/ an underground access-connected pathway to Bldg. You won't be disappointed, A Must See!
Pending
C$439,999
1 Belvedere Ct #503, Brampton, ON L6V 4M6
2beds
990sqft
Condo/Apt Unit, Residential, Condominium
Built in 1996
-- sqft lot
$-- Zestimate®
C$444/sqft
C$721/mo HOA
What's special
- 69 days
- 1
- 0
Zillow last checked:
Listing updated:
Listed by:
Megan Scott, Salesperson,
ROYAL LEPAGE REAL ESTATE Associates
Source: ITSO,MLS®#: 40844728Originating MLS®#: Cornerstone Association of REALTORS®
Facts & features
Interior
Bedrooms & bathrooms
- Bedrooms: 2
- Bathrooms: 2
- Full bathrooms: 2
- Main level bathrooms: 2
- Main level bedrooms: 2
Other
- Level: Main
Bedroom
- Level: Main
Bathroom
- Features: 4-Piece
- Level: Main
Bathroom
- Features: 4-Piece
- Level: Main
Dining room
- Description: Combined with Living Room, Laminate Floor Throughout
- Level: Main
Foyer
- Level: Main
Kitchen
- Description: Stainless Steel Appliances
- Level: Main
Living room
- Description: Combined with Dining Area, W/O to Balcony, Laminate Floor Throughout
- Level: Main
Heating
- Forced Air, Natural Gas
Cooling
- Central Air, Other
Appliances
- Included: Dishwasher, Dryer, Refrigerator, Stove, Washer
- Laundry: In-Suite
Features
- None
- Has fireplace: No
Interior area
- Total structure area: 990
- Total interior livable area: 990 sqft
- Finished area above ground: 990
Video & virtual tour
Property
Parking
- Total spaces: 2
- Parking features: Covered
- Garage spaces: 1
- Uncovered spaces: 1
Features
- Stories: 1
- Patio & porch: Open
- Frontage type: West
Lot
- Features: Urban, Arts Centre, Hospital, Library, Park, Public Transit, Rec./Community Centre
Details
- Parcel number: 195790083
- Zoning: GC
Construction
Type & style
- Home type: Condo
- Architectural style: Apartment
- Property subtype: Condo/Apt Unit, Residential, Condominium
- Attached to another structure: Yes
Materials
- Brick
- Roof: Other
Condition
- 16-30 Years
- New construction: No
- Year built: 1996
Utilities & green energy
- Sewer: Sewer (Municipal)
- Water: Municipal
Community & HOA
HOA
- Has HOA: Yes
- Amenities included: BBQs Permitted, Fitness Center, Party Room, Roof Deck, Parking
- Services included: Insurance, Common Elements, Parking, Water
- HOA fee: C$721 monthly
Location
- Region: Brampton
Financial & listing details
- Price per square foot: C$444/sqft
- Annual tax amount: C$3,457
- Date on market: 7/2/2026
- Inclusions: Dishwasher, Dryer, Refrigerator, Stove, Washer
Price history
| Date | Event | Price |
|---|---|---|
| 8/21/2026 | Pending sale | C$439,999C$444/sqft |
Source: ITSO #40844728 Report a problem | ||
| 8/13/2026 | Contingent | C$439,999C$444/sqft |
Source: ITSO #40844728 Report a problem | ||
| 7/2/2026 | Listed for sale | C$439,999C$444/sqft |
Source: ITSO #40844728 Report a problem | ||
Public tax history
Tax history is unavailable.
Climate risks
Neighborhood: Downtown Brampton
Nearby schools
GreatSchools rating
No schools nearby
We couldn't find any schools near this home.
Similar homes
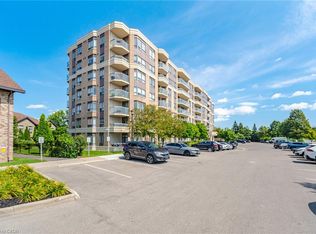
- C$385,0002 bd2 ba849 sqft300 Ray Lawson Blvd #313, Brampton, ON L6Y 5H5For Sale
 MLS ID #40859612, Thomas Pobojewski, Broker, ROYAL LEPAGE SIGNATURE REALTY. ITSO
 - C$399,1672 bd2 ba1.2k sqft8 Lisa St #307, Brampton, ON L6T 4S6For Sale
 MLS ID #40839702, Dave Merat, Salesperson, ROYAL LEPAGE FLOWER CITY REALTY. ITSO
 - C$369,9002 bd2 ba996 sqft25 Kensington Rd #1612, Brampton, ON L6T 3W8For Sale
 MLS ID #40859499, Mavi Bhathal, Salesperson, eXp Realty. ITSO
 - C$385,0001 bd2 ba750 sqft215 Queen St E Unit 225, Brampton, ON L6W 0A9For Sale
 MLS ID #40856912, Shanice Bedward, Salesperson, Revel Realty Inc.. ITSO
