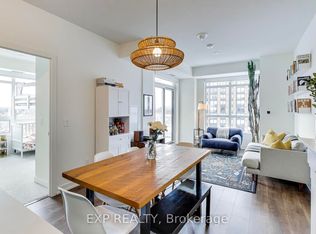
Welcome to this bright and beautifully maintained 1-bedroom plus den condominium, ideally located at the corner of Lawrence Avenue West and Weston Road. Offering 694 sq. ft. of thoughtfully designed living space, this suite is perfect for first-time buyers, downsizers, or investors seeking comfort, convenience, and exceptional value. Step inside to a spacious open-concept layout where the contemporary kitchen overlooks the living and dining area, creating a functional space for both everyday living and entertaining. Large balcony doors flood the home with natural light and lead to a private balcony with peaceful views—an ideal place to enjoy your morning coffee or unwind at the end of the day. The generously sized bedroom features a double-door closet and convenient access to the well-appointed 4-piece bathroom. A versatile den provides the perfect space for a home office, reading nook, or guest area, adding flexibility to suit your lifestyle. Residents enjoy a secure, well-managed building with desirable amenities including controlled entry, a party room, and a rooftop terrace for relaxing or entertaining. Ideally situated close to shopping, restaurants, schools, parks, trails, public transit, and major commuter routes, this location offers outstanding convenience with everything you need just minutes away. Whether you're looking for your first home, a low-maintenance lifestyle, or an excellent investment opportunity, this move-in-ready condo offers the perfect combination of comfort, location, and value.
For sale
C$439,000
10 Wilby Cres Unit 309, Toronto, ON M9N 1E5
1beds
694sqft
Condo/Apt Unit, Residential, Condominium
Built in ----
-- sqft lot
$-- Zestimate®
C$633/sqft
C$738/mo HOA
What's special
Spacious open-concept layoutGenerously sized bedroomDouble-door closet
- 36 days |
- 16 |
- 0 |
Zillow last checked:
Listing updated:
Listed by:
Betsy Wang, Broker,
RE/MAX Escarpment Realty Inc.
Source: ITSO,MLS®#: 40845138Originating MLS®#: Cornerstone Association of REALTORS®
Facts & features
Interior
Bedrooms & bathrooms
- Bedrooms: 1
- Bathrooms: 1
- Full bathrooms: 1
- Main level bathrooms: 1
- Main level bedrooms: 1
Other
- Level: Main
- Area: 109.08
- Dimensions: 12ft. 0in. x 9ft. 9in. x 0ft. 0in.
Bathroom
- Features: 4-Piece
- Level: Main
- Area: 0
- Dimensions: 0 x 0
Den
- Level: Main
- Area: 64
- Dimensions: 8ft. 0in. x 8ft. 0in. x 0ft. 0in.
Dining room
- Level: Main
- Area: 121.99
- Dimensions: 11ft. 9in. x 11ft. 0in. x 0ft. 0in.
Kitchen
- Level: Main
- Area: 64
- Dimensions: 8ft. 0in. x 8ft. 0in. x 0ft. 0in.
Living room
- Level: Main
- Area: 80.3
- Dimensions: 10ft. 0in. x 8ft. 3in. x 0ft. 0in.
Heating
- Natural Gas
Cooling
- Central Air
Appliances
- Included: Dishwasher, Dryer, Microwave, Refrigerator, Stove, Washer
- Laundry: In-Suite
Features
- None
- Windows: Window Coverings
- Basement: None
- Has fireplace: No
Interior area
- Total structure area: 694
- Total interior livable area: 694 sqft
- Finished area above ground: 694
Property
Parking
- Parking features: Guest
- Has garage: Yes
Features
- Stories: 1
- Patio & porch: Open
- Frontage type: South
Lot
- Features: Urban, Hospital, Library, Park, Schools
Details
- Parcel number: 769820031
- Zoning: CR
Construction
Type & style
- Home type: Condo
- Property subtype: Condo/Apt Unit, Residential, Condominium
- Attached to another structure: Yes
Materials
- Block
- Foundation: Poured Concrete
- Roof: Other
Condition
- 0-5 Years
- New construction: No
Utilities & green energy
- Sewer: Sewer (Municipal)
- Water: Municipal
Community & HOA
Community
- Security: Security System, Smoke Detector(s)
HOA
- Has HOA: Yes
- Amenities included: Party Room, Roof Deck, Parking
- Services included: Parking, Other
- HOA fee: C$369 monthly
- Second HOA fee: C$369 monthly
Location
- Region: Toronto
Financial & listing details
- Price per square foot: C$633/sqft
- Annual tax amount: C$2,111
- Date on market: 7/6/2026
- Inclusions: Dishwasher, Dryer, Microwave, Refrigerator, Stove, Washer, Window Coverings, Other
Price history
| Date | Event | Price |
|---|---|---|
| 8/5/2026 | Price change | C$439,000-10.2%C$633/sqft |
Source:  TRREB #W13522016 Report a problem TRREB #W13522016 Report a problem | ||
| 7/4/2026 | Price change | C$489,000-18.4%C$705/sqft |
Source: TRREB #W13522016 Report a problem | ||
| 6/28/2024 | Listed for sale | C$599,000C$863/sqft |
Source:  Cornerstone Association of REALTORS® - Hamilton-Burlington #H4197054 Report a problem Cornerstone Association of REALTORS® - Hamilton-Burlington #H4197054 Report a problem | ||
Public tax history
Tax history is unavailable.
Climate risks
Neighborhood: Weston
Nearby schools
GreatSchools rating
No schools nearby
We couldn't find any schools near this home.
Schools provided by the listing agent
- Elementary: Hj Alexander Csportage Trail Cs
- High: Weston Ci
Source: ITSO. This data may not be complete. We recommend contacting the local school district to confirm school assignments for this home.
- C$549,9992 bd2 ba-- sqft10 Wilby Cres #402, Toronto, ON M9N0B6For Sale

- C$599,0003 bd2 ba-- sqft10 Wilby Cres #1603, Toronto, ON M9N0B6For Sale

- C$595,0003 bd2 ba-- sqft10 Wilby Cres #1106, Toronto, ON M9N0B6For Sale
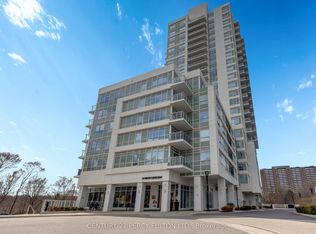
- C$489,0002 bd1 ba-- sqft10 Wilby Cres #1704, Toronto, ON M9N0B6For Sale
- C$2,4002 bd2 ba-- sqft10 Wilby Cres #907, Toronto, ON M9N0B6For Rent
- C$540,0002 bd2 ba-- sqft10 Wilby Cres #807, Toronto, ON M9N0B6For Sale
- C$2,1502 bd1 ba-- sqft10 Wilby Cres #509, Toronto, ON M9N0B6For Rent
- C$2,0002 bd1 ba-- sqft10 Wilby Cres #517, Toronto, ON M9N0B6For Rent
Similar homes
- C$464,9001 bd1 ba658 sqftThe Lexington Condominium Residences By The Park, Toronto, ON M9W 0E7For Sale
 MLS ID #40852904, Branko Miskovic, Salesperson, REALTY ONE GROUP INSIGHT. ITSO
 - C$429,9001 bd1 ba391 sqft17 Zorra St Unit 1509, Toronto, ON M8Z 0C8For Sale
 MLS ID #40834906, Chris Knighton, Salesperson, eXp Realty. ITSO
 - C$478,8882 bd1 ba1k sqft25 Four Winds Dr #405, Toronto, ON M3J 1K8For Sale
 MLS ID #40850730, Jenny Tasci, Salesperson, ROYAL LEPAGE SIGNATURE REALTY. ITSO
 - C$354,9001 bd1 ba645 sqft869 Wilson Ave #29, Toronto, ON M3K 0A4For Sale
 MLS ID #40853898, John Pocobene, Salesperson, RE/MAX Escarpment Realty Inc.. ITSO
 - C$467,0001 bd1 ba677 sqft17 Kenaston Gdns #509, Toronto, ON M2K 0B9For SaleMLS ID #40848206, Bryan Jaskolka, Salesperson, CMI REAL ESTATE INC. ITSO
- C$329,9001 bd1 ba558 sqft60 Winston Park Blvd #60, Toronto, ON M3K 0A4For SaleMLS ID #40853875, John Pocobene, Salesperson, RE/MAX Escarpment Realty Inc.. ITSO
- C$410,0002 bd2 ba859 sqftTannery Square, Mississauga, ON L5M 6T6For SaleMLS ID #40854934, David Ryan Nakkila, Salesperson, Right at Home Realty. ITSO
- C$429,9991 bd1 ba535 sqft1 Quarrington Ln #1004, Toronto, ON M3C 0S4For SaleMLS ID #40835227, Nick Crozier, Salesperson, Royal Lepage Real Estate Associates. ITSO
- C$435,0001 bd1 ba500 sqftCorktown Lofts, Toronto, ON M5A 0E5For SaleMLS ID #40846440, Adela Seyfried, Salesperson, Platinum Lion Realty Inc.. ITSO
- C$399,0001 bd1 ba630 sqft700 Humberwood Blvd #2922, Toronto, ON M9W 7J4For SaleMLS ID #40848700, Sarah Craig, Salesperson, Keller Williams Edge Realty. ITSO
- C$479,0001 bd1 ba595 sqftDna 3, Toronto, ON M6K 0B4For SaleMLS ID #40836929, Matthew Daniel Tamburello, Broker, RIGHT AT HOME REALTY BROKERAGE. ITSO
- C$488,0001 bd1 ba561 sqft185 Roehampton Ave #2512, Toronto, ON M4P 0C6For SaleMLS ID #40847340, Katie Davidson, Broker of Record, Real Agency. ITSO
- C$439,9992 bd2 ba990 sqftThe Belvedere, Brampton, ON L6V 4M6For SaleMLS ID #40844728, Megan Scott, Salesperson, ROYAL LEPAGE REAL ESTATE Associates. ITSO
- C$474,9001 bd1 ba560 sqftCarrington Place, Toronto, ON M3C 4G8For SaleMLS ID #40838858, Alejandra Ivic, Salesperson, RE/MAX Twin City Realty Inc.. ITSO
- C$459,0002 bd1 ba935 sqft135 Hillcrest Ave #2009, Mississauga, ON L5B 4B1For SaleMLS ID #40853007, Jodi Gilmour, Salesperson, RE/MAX Realty Specialists Inc.. ITSO
- C$425,0002 bd1 ba961 sqftRoss Tower Condominium, Brampton, ON L6T 3X8For SaleMLS ID #40851844, Thomas Pobojewski, Broker, ROYAL LEPAGE SIGNATURE REALTY. ITSO
- C$459,9991 bd1 ba530 sqft140 Bathurst St #207, Toronto, ON M5V 3N8For SaleMLS ID #40843590, Maria Vargas, Salesperson, ROYAL LEPAGE SIGNATURE REALTY. ITSO
- C$569,9001 bd1 ba685 sqftQuantum, South, Toronto, ON M4S 3H7For SaleMLS ID #40851175, Michael Marchese, Salesperson, RE/MAX Escarpment Realty Inc.. ITSO
- C$449,9001 bd1 ba549 sqft75 Eglinton Ave W #1601, Mississauga, ON L5R 0E5For SaleMLS ID #40835214, Dave Ramautor, Salesperson, Royal LePage Wolle Realty. ITSO
- C$564,9002 bd2 ba811 sqft2908 Highway 7 Ave #703, Vaughan, ON L4K 1W8For SaleMLS ID #40854188, Ivaylo Stoyanov, Salesperson, REAL BROKER ONTARIO LTD BROKERAGE 1800R. ITSO
