Elevated urban living awaits at Suite 1509, 17 Zorra Street in Etobicoke! This stylish residence boasts desirable south and southwest exposure, offering stunning views of Lake Ontario and an abundance of natural light throughout the day—the perfect backdrop for your morning coffee or evening unwind. Designed for modern living, the suite combines comfort, convenience, and an unbeatable location just minutes from downtown Toronto. Residents enjoy access to an exceptional collection of resort-style amenities, including an indoor pool, jacuzzi, sauna and steam room, fully equipped fitness centre, elegant party room, guest suite, and a stunning rooftop barbecue area perfect for entertaining or relaxing with friends and family. With everything you need to live, work, and unwind right at your doorstep, this amenity-rich community offers a truly elevated lifestyle. Perfectly situated in one of Etobicoke's fastest-growing neighbourhoods, you'll appreciate being close to the city while enjoying a more relaxed residential setting. Shops, restaurants, cafés, parks, transit, and everyday essentials are all within walking distance, making it easy to leave the car behind and embrace a truly convenient lifestyle. Whether you're a first-time buyer, investor, or downsizer, this exceptional suite offers breathtaking lake views, outstanding amenities, and unparalleled access to everything you need. Experience the best of Etobicoke living at 17 Zorra Street.
For sale
C$429,900
17 Zorra St Unit 1509, Toronto, ON M8Z 0C8
1beds
391sqft
Condo/Apt Unit, Residential, Condominium
Built in ----
-- sqft lot
$-- Zestimate®
C$1,099/sqft
C$420/mo HOA
What's special
South and southwest exposureIndoor poolSauna and steam roomFully equipped fitness centreElegant party roomGuest suiteStunning rooftop barbecue area
- 67 days |
- 23 |
- 0 |
Zillow last checked:
Listing updated:
Listed by:
Chris Knighton, Salesperson,
eXp Realty,
Sarah Van Der Donk, Broker,
eXp Realty
Source: ITSO,MLS®#: 40834906Originating MLS®#: Cornerstone Association of REALTORS®
Facts & features
Interior
Bedrooms & bathrooms
- Bedrooms: 1
- Bathrooms: 1
- Full bathrooms: 1
- Main level bathrooms: 1
- Main level bedrooms: 1
Kitchen
- Level: Main
Heating
- Forced Air, Heat Pump
Cooling
- Central Air
Appliances
- Included: Built-in Microwave, Dishwasher, Dryer, Refrigerator, Stove, Washer
- Laundry: In-Suite
Features
- None
- Has fireplace: No
Interior area
- Total structure area: 391
- Total interior livable area: 391 sqft
- Finished area above ground: 391
Property
Parking
- Total spaces: 1
- Parking features: Garage Door Opener, No Driveway Parking
- Garage spaces: 1
- Details: Assigned Space: 165
Features
- Stories: 1
- Patio & porch: Open
- Frontage type: South
Lot
- Features: Urban, None
Details
- Parcel number: 766990321
- Zoning: CL
Construction
Type & style
- Home type: Condo
- Property subtype: Condo/Apt Unit, Residential, Condominium
- Attached to another structure: Yes
Materials
- Concrete
- Roof: Flat
Condition
- 6-15 Years
- New construction: No
Utilities & green energy
- Sewer: Sewer (Municipal)
- Water: Municipal-Metered
Community & HOA
HOA
- Has HOA: Yes
- Amenities included: Concierge, Fitness Center, Game Room, Guest Suites, Party Room, Playground, Pool, Sauna, Parking
- HOA fee: C$420 monthly
Location
- Region: Toronto
Financial & listing details
- Price per square foot: C$1,099/sqft
- Annual tax amount: C$1,651
- Date on market: 6/2/2026
- Inclusions: Built-in Microwave, Dishwasher, Dryer, Garage Door Opener, Refrigerator, Stove, Washer, Bathroom Mirror, Elf's
C
Chris Knighton, Salesperson
(905) 515-1276
By pressing Contact Agent, you agree that the real estate professional identified above may call/text you about your search, which may involve use of automated means and pre-recorded/artificial voices. You don't need to consent as a condition of buying any property, goods, or services. Message/data rates may apply. You also agree to our Terms of Use. Zillow does not endorse any real estate professionals. We may share information about your recent and future site activity with your agent to help them understand what you're looking for in a home.
Price history
| Date | Event | Price |
|---|---|---|
| 6/2/2026 | Listed for sale | C$429,900C$1,099/sqft |
Source:  TRREB #W13231080 Report a problem TRREB #W13231080 Report a problem | ||
Public tax history
Tax history is unavailable.
Climate risks
Neighborhood: Islington
Nearby schools
GreatSchools rating
No schools nearby
We couldn't find any schools near this home.
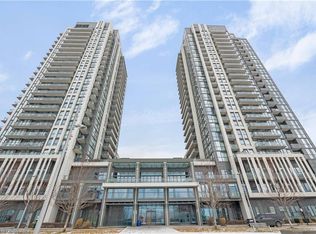
- C$430,0001 bd1 ba511 sqft17 Zorra St #701, Toronto, ON M8Z0C8Sold
- C$519,9001 bd1 ba-- sqft1185 The Queensway #1118, Toronto, ON M8Z0C6For Sale

- C$2,3501 bd1 ba-- sqft1185 The Queensway #526, Toronto, ON M8Z0C6For Rent

- C$399,9001 bd1 ba-- sqft1185 The Queensway #1211, Toronto, ON M8Z0C6For Sale

- C$459,9001 bd1 ba-- sqft1185 The Queensway #901, Toronto, ON M8Z0C6For Sale
- C$2,1001 bd1 ba-- sqft1185 The Queensway Ave #901, Toronto, ON M8Z0C6For Rent
- C$---- bd-- ba-- sqft1185 The Queensway #1008, Toronto, ON M8Z0C6Off Market
- C$2,0501 bd2 ba-- sqft17 Zorra St #1911, Toronto, ON M8Z0C8For Rent
Similar homes
- C$449,9001 bd1 ba549 sqft75 Eglinton Ave W #1601, Mississauga, ON L5R 0E5For Sale
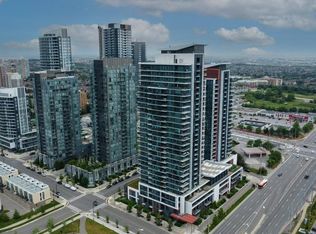 MLS ID #40835214, Dave Ramautor, Salesperson, Royal LePage Wolle Realty. ITSO
 - C$435,0001 bd1 ba500 sqftCorktown Lofts, Toronto, ON M5A 0E5For Sale
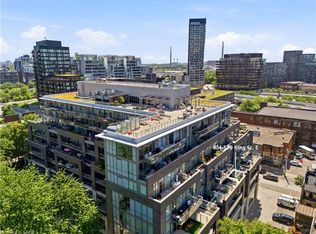 MLS ID #40846440, Adela Seyfried, Salesperson, Platinum Lion Realty Inc.. ITSO
 - C$429,9991 bd1 ba535 sqft1 Quarrington Ln #1004, Toronto, ON M3C 0S4For Sale
 MLS ID #40835227, Nick Crozier, Salesperson, Royal Lepage Real Estate Associates. ITSO
 - C$459,9991 bd1 ba530 sqft140 Bathurst St #207, Toronto, ON M5V 3N8For Sale
 MLS ID #40843590, Maria Vargas, Salesperson, ROYAL LEPAGE SIGNATURE REALTY. ITSO
 - C$329,9001 bd1 ba558 sqft60 Winston Park Blvd #60, Toronto, ON M3K 0A4For SaleMLS ID #40853875, John Pocobene, Salesperson, RE/MAX Escarpment Realty Inc.. ITSO
- C$549,0001 bd1 ba548 sqft219 Fort York Blvd #2806, Toronto, ON M5V 1B1For SaleMLS ID #40850433, Michael Phinney, Salesperson, Royal LePage Real Estate Services Phinney Real Estate. ITSO
- C$474,9001 bd1 ba560 sqftCarrington Place, Toronto, ON M3C 4G8For SaleMLS ID #40838858, Alejandra Ivic, Salesperson, RE/MAX Twin City Realty Inc.. ITSO
- C$399,9991 bd1 ba466 sqft2343 Khalsa Gate #840, Oakville, ON L6M 5R6For SaleMLS ID #40836059, Abdullah Shakoori, Salesperson, RE/MAX METROPOLIS REALTY. ITSO
- C$515,0001 bd1 ba561 sqft185 Roehampton Ave #2512, Toronto, ON M4P 0C6For SaleMLS ID #40847340, Katie Davidson, Broker of Record, Real Agency. ITSO
- C$399,9991 bd1 ba585 sqft2490 Old Bronte Rd #301, Oakville, ON L6M 0Y5For SaleMLS ID #40827976, David Liburdi, Salesperson, Right at Home Realty. ITSO
- C$569,9001 bd1 ba563 sqft19 Western Battery Rd #2117, Toronto, ON M6K 3N9For SaleMLS ID #40832744, Jared Cook, Salesperson, RE/MAX Escarpment Realty Inc.. ITSO
- C$539,9001 bd1 ba570 sqft38 Western Battery Rd #632, Toronto, ON M6K 3N9For SaleMLS ID #40821022, Marissa Kerr, Salesperson, Re/Max REALTY SERVICES INC. ITSO
- C$379,0001 bd1 ba550 sqft32 Tannery St #608, Mississauga, ON L5M 6T6For SaleMLS ID #40809525, Brad Miller, Broker, Century 21 Miller Real Estate Ltd.. ITSO
- C$599,0001 bd-- ba518 sqft55 Cooper St Suite 6008, Toronto, ON M5E 0G1For SaleMLS ID #40845577, Ryan Shi, Salesperson, Royal LePage Wolle Realty. ITSO
- C$549,9991 bd1 ba575 sqftThe Allegro, Toronto, ON M5S 3G2New ConstructionMLS ID #40827949, Trevor Pentilchuk, Salesperson, RE/MAX Escarpment Realty Inc.. ITSO
- C$539,0001 bd2 ba585 sqft2333 Khalsa Gate #706, Oakville, ON L6M 0X7For SaleMLS ID #40822579, Wendy Featherstone, Salesperson, Real Broker Ontario Ltd.. ITSO
