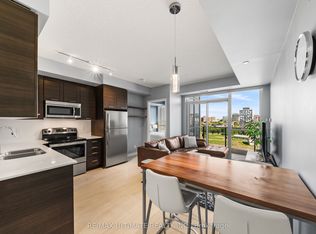
Welcome to Unit 1118 at 1185 The Queensway! This bright and beautifully refreshed suite offers spectacular, unobstructed east-facing views stretching from the lake all the way to the Toronto skyline. Featuring brand-new flooring throughout and freshly painted interiors, this move-in-ready home feels clean, modern and inviting from the moment you walk in.Enjoy the convenience of having a brand-new Longo's right next door, along with an incredible selection of shops, restaurants, cafés and everyday essentials throughout The Queensway. Commuters will love the easy access to the Gardiner Expressway, Highway 427, TTC and nearby GO Transit, making trips downtown or around the GTA a breeze.The building offers an excellent collection of amenities along with 24-hour security, providing both convenience and peace of mind. Ideally situated in one of Etobicoke's most convenient and rapidly evolving neighbourhoods, you're just minutes from Sherway Gardens, waterfront parks and trails, entertainment, dining and everything you need for an easy urban lifestyle.Freshly updated, exceptionally located and highlighted by a truly impressive unobstructed view, Unit 1118 is ready to welcome its next owner!
For sale
C$519,900
1185 The Queensway #1118, Toronto, ON M8Z 0C6
1beds
1baths
Apartment
Built in ----
-- sqft lot
$-- Zestimate®
C$--/sqft
C$583/mo HOA
What's special
Brand-new flooring throughoutFreshly painted interiorsFreshly updatedTruly impressive unobstructed view
- 7 hours |
- 0 |
- 0 |
Zillow last checked:
Listing updated:
Listed by:
WESTON REALTY PARTNERS
Source: TRREB,MLS®#: W13641952 Originating MLS®#: Toronto Regional Real Estate Board
Originating MLS®#: Toronto Regional Real Estate BoardFacts & features
Interior
Bedrooms & bathrooms
- Bedrooms: 1
- Bathrooms: 1
Bedroom
- Level: Main
- Dimensions: 3 x 3.2
Kitchen
- Level: Main
- Dimensions: 3.7 x 3.22
Living room
- Level: Main
- Dimensions: 5.88 x 3.1
Heating
- Forced Air, Gas
Cooling
- Central Air
Appliances
- Laundry: Ensuite
Features
- Other
- Basement: None
- Has fireplace: No
Interior area
- Living area range: 500-599 null
Property
Parking
- Total spaces: 1
- Parking features: Garage
- Has garage: Yes
Features
- Exterior features: Open Balcony
- Has view: Yes
- View description: City
Details
- Parcel number: 764220279
Construction
Type & style
- Home type: Apartment
- Property subtype: Apartment
Materials
- Concrete
Community & HOA
HOA
- Services included: Building Insurance Included, Common Elements Included, CAC Included, Heat Included, Parking Included, Water Included
- HOA fee: C$583 monthly
- HOA name: tscc
Location
- Region: Toronto
Financial & listing details
- Annual tax amount: C$2,163
- Date on market: 8/5/2026
W
WESTON REALTY PARTNERS
By pressing Contact Agent, you agree that the real estate professional identified above may call/text you about your search, which may involve use of automated means and pre-recorded/artificial voices. You don't need to consent as a condition of buying any property, goods, or services. Message/data rates may apply. You also agree to our Terms of Use. Zillow does not endorse any real estate professionals. We may share information about your recent and future site activity with your agent to help them understand what you're looking for in a home.
Price history
Price history is unavailable.
Public tax history
Tax history is unavailable.
Climate risks
Neighborhood: Islington
Nearby schools
GreatSchools rating
No schools nearby
We couldn't find any schools near this home.
- C$2,3501 bd1 ba-- sqft1185 The Queensway #526, Toronto, ON M8Z0C6For Rent

- C$399,9001 bd1 ba-- sqft1185 The Queensway #1211, Toronto, ON M8Z0C6For Sale

- C$459,9001 bd1 ba-- sqft1185 The Queensway #901, Toronto, ON M8Z0C6For Sale

- C$2,1001 bd1 ba-- sqft1185 The Queensway Ave #901, Toronto, ON M8Z0C6For Rent

- C$430,0001 bd1 ba511 sqft17 Zorra St #701, Toronto, ON M8Z0C8Sold
- C$429,9001 bd1 ba391 sqft17 Zorra St UNIT 1509, Toronto, ON M8Z0C8For Sale
- C$---- bd-- ba-- sqft1185 The Queensway #1008, Toronto, ON M8Z0C6Off Market
- C$688,0002 bd3 ba-- sqft1195 The Queensway #104, Toronto, ON M8Z0C5For Sale
Similar homes
- C$539,0001 bd1 ba-- sqft50 Bruyeres Mews #1001, Toronto, ON M5V 0H8For Sale
 MLS ID #C13632902, RE/MAX ULTIMATE REALTY INC.. TRREB
 - C$548,0002 bd1 ba-- sqft51 E Liberty St #1315, Toronto, ON M6KFor Sale
 MLS ID #C13621818, SUTTON GROUP-ADMIRAL REALTY INC.. TRREB
 - C$494,0001 bd1 ba-- sqft10 Park Lawn Rd #1705, Toronto, ON M8V 0H9For Sale
 MLS ID #W13502094, RE/MAX WEST REALTY INC.. TRREB
 - C$589,9002 bd2 ba-- sqft5 Defries St #2208, Toronto, ON M5A 0W7New Construction
 MLS ID #C13642652, RE/MAX REALTY SERVICES INC.. TRREB
 - C$544,9001 bd1 ba-- sqftJade Waterfront Condos, Toronto, ON M8V 0G1For SaleMLS ID #W12974422, REAL BROKER ONTARIO LTD.. TRREB
- C$429,0001 bd1 ba-- sqft7 On the Park Condos, Toronto, ON M6L 0A6For SaleMLS ID #W13632282, RIGHT AT HOME REALTY INC.. TRREB
- C$569,9002 bd2 ba-- sqft10 Eva Rd #Penthouse 01, Toronto, ON M9C 0B3For SaleMLS ID #W13543886, RE/MAX REAL ESTATE CENTRE INC.. TRREB
- C$529,9901 bd1 ba-- sqft1830 Bloor St W #930, Toronto, ON M6P 0A2For SaleMLS ID #W13166776, PREMIER MATRIX REALTY LTD.. TRREB
- C$508,0001 bd1 ba-- sqft150 E Liberty St #2804, Toronto, ON M6K 3R5For SaleMLS ID #C13521178, RIGHT AT HOME REALTY INC.. TRREB
- C$519,9001 bd1 ba-- sqftThe York Harbour Club, Toronto, ON M5V 0B1For SaleMLS ID #C13479830, ENGEL & VOLKERS TORONTO CITY. TRREB
- C$439,0001 bd1 ba-- sqft34 Tubman Ave #1102E, Toronto, ON M5A 0R2For SaleMLS ID #C13641480, CENTERPOINT REALTY INC.. TRREB
- C$499,0002 bd1 ba-- sqft47 Mutual St #2808, Toronto, ON M5B 2A9For SaleMLS ID #C13616504, DREAM HOME REALTY INC.. TRREB
- C$579,9002 bd2 ba-- sqft220 Missinnihe Way #714, Mississauga, ON L5H 0A9For SaleMLS ID #W13628926, RE/MAX WEALTH BUILDERS REAL ESTATE. TRREB
- C$615,0002 bd1 ba-- sqft83 Redpath Ave #1602, Toronto, ON M4S 0A2For SaleMLS ID #C13640116, HOMELIFE BROADWAY REALTY INC.. TRREB
- C$399,0001 bd1 ba-- sqft395 Bloor St E #2503, Toronto, ON M4W 0B4For SaleMLS ID #C13639740, RE/MAX REAL ESTATE CENTRE INC.. TRREB
- C$499,0002 bd2 ba-- sqft10 De Boers Dr E #710, Toronto, ON M3J 0L6For SaleMLS ID #W13620306, ROYAL LEPAGE SIGNATURE REALTY. TRREB
- C$499,0001 bd1 ba-- sqftKing's Landing (Concord Pacific), Toronto, ON M2K 0C4New ConstructionMLS ID #C13625068, TIMSOLD REALTY INC.. TRREB
- C$499,9992 bd2 ba-- sqftEdge Tower, Mississauga, ON L5B 0N3For SaleMLS ID #W13581830, ROSEMOUNT REALTY AND ASSOCIATES LTD.. TRREB
- C$450,0002 bd1 ba-- sqft3 Hickory Tree Rd #907, Toronto, ON M9N 3W5For SaleMLS ID #W13594256, RE/MAX WEST REALTY INC.. TRREB
- C$609,0002 bd1 ba-- sqft110 SE Marine Parade Dr #809, Toronto, ON M8V 0B6For SaleMLS ID #W13527116, METAPRO REALTY INC.. TRREB
