Skip main navigation
For sale
  • C$544,900

    33 Shore Breeze Dr #1801, Toronto, ON M8V 0G1

    1beds
    1baths
    Apartment
    Built in ----
    -- sqft lot
    $-- Zestimate®
    C$--/sqft
    C$659/mo HOA

    What's special

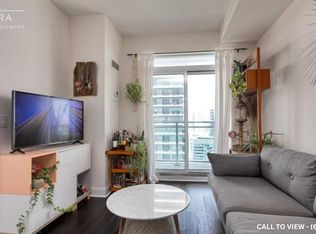
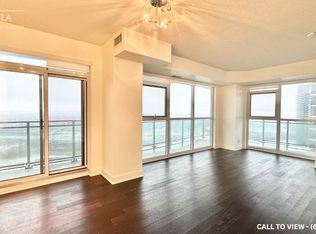
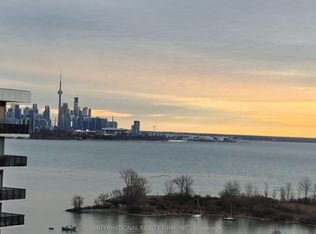
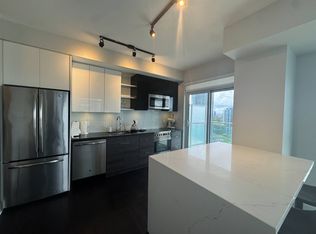
    Imagine waking up to stunning lake views through floor-to-ceiling windows in this beautifully designed 1-bedroom, 1-bathroom suite at Jade Waterfront Condos, where modern style meets easy lakeside living. Start your next chapter with ease in this bright, open-concept layout that feels both effortless & refined, featuring rich engineered hardwood floors and a sleek galley-style kitchen with stainless steel appliances, deep sink, lacquered cabinetry, under-cabinet lighting, soft-close drawers, and a filtered water tap. The kitchen flows seamlessly into the living area, creating the perfect space for quiet mornings or entertaining with the lake as your backdrop. The spacious queen-sized bedroom offers direct balcony access and Hunter Douglas blackout blinds. A standout feature is the oversized walk-in closet, unique to this 1-bedroom layout, offering exceptional storage rarely found in a unit of this kind. The bathroom is finished in elegant marble with a deep soaker tub and glass shower doors, creating a calm, spa-like feel. A pre-wired media alcove is ideal for a work-from-home setup, and in-suite laundry with a full-sized GE washer and dryer adds to the appeal. Step outside on the 30-foot full-length balcony and enjoy sweeping views from Lake Ontario to the southwest, stretching across Etobicoke to the northwest. Enjoy spectacular sunsets daily. With 620 sq. ft. inside and 144 sq. ft. outside, this suite offers 764 sq. ft. of thoughtfully designed living. Includes parking and a locker located directly behind the parking space. Enjoy a full range of resort-style amenities, including 24-hour concierge, outdoor pool, BBQ area, gym, virtual golf, theatre room, party room, guest suites, billiards lounge, and a pet grooming station. Cafés, restaurants, groceries, transit, and waterfront trails are all steps away. This is more than a condo, it's easy, elevated lakeside living, designed to be enjoyed from day one.
    126 days
    |
    2
    |
    0
    |

    Zillow last checked:

    Listing updated:

    Listed by:

    REAL BROKER ONTARIO LTD.

    Source: TRREB,MLS®#: W12974422MLS LogoOriginating MLS®#: Toronto Regional Real Estate Board

      Facts & features

      Interior

      Bedrooms & bathrooms
      • Bedrooms: 1
      • Bathrooms: 1
      Bedroom
      • Level: Flat
      • Dimensions: 3.33 x 3.26
      Dining room
      • Level: Flat
      • Dimensions: 4.93 x 4.18
      Kitchen
      • Level: Flat
      • Dimensions: 4.93 x 4.18
      Living room
      • Level: Flat
      • Dimensions: 4.93 x 4.18
      Heating
      • Forced Air, Gas
      Cooling
      • Central Air
      Appliances
      • Laundry: In-Suite Laundry, Laundry Closet
      Features
      • Flooring: Carpet Free
      • Basement: None
      • Has fireplace: No
      Interior area
      • Living area range: 600-699 null

      Property

      Parking
      • Total spaces: 1
      • Parking features: Underground
      • Has garage: Yes
      Features
      • Stories: 1
      • Exterior features: Open Balcony
      • Has view: Yes
      • View description: Water, Marina
      • Has water view: Yes
      • Water view: Water,Marina
      Lot
      • Features: Lake/Pond, Marina, Park, Public Transit, River/Stream
      Details
      • Parcel number: 766780166

      Construction

      Type & style
      • Home type: Apartment
      • Property subtype: Apartment
      Materials
      • Concrete

      Community & HOA

      HOA
      • Amenities included: Concierge, Gym, Outdoor Pool, Party Room/Meeting Room, Visitor Parking, Guest Suites
      • Services included: Building Insurance Included, Parking Included, Water Included, Common Elements Included, Heat Included, CAC Included
      • HOA fee: C$659 monthly
      • HOA name: TSCP
      Location
      • Region: Toronto

      Financial & listing details

      • Annual tax amount: C$2,820
      • Date on market: 4/9/2026

        Price history

        Price history is unavailable.

        Public tax history

        Tax history is unavailable.

        Climate risks

        Neighborhood: Mimico

        Getting around

        67 / 100
        Somewhat Walkable
        78 / 100
        Very Bikeable

        Nearby schools

        GreatSchools rating

        No schools nearby

        We couldn't find any schools near this home.

        Similar homes