Enjoy Sunrise/Sunset On The Lake From Your Room! Modern 1+1 Bedroom Unit Featuring Floor-To-Ceiling Windows With Breathtaking Views Of Lake Ontario And The Toronto Skyline; Open-Concept Layout With Sleek Kitchen, Quartz Countertops, S/S Appliances, And A Functional Island For Dining Or Entertaining; Spacious Den Ideal For Home Office Or Guest Space; Private Balcony With Unobstructed North-East Exposure; Well-Managed Building With Premium Amenities: Gym, Pool, Concierge, Party Room & More; Steps To Waterfront Trails, Parks, Restaurants, And Public Transit. Easy Access To Downtown Via Gardiner Expressway Or GO Station. Perfect For Professionals, First-Time Buyers, Or Investors Seeking Luxury And Lifestyle
For sale
C$499,900
33 Shore Breeze Dr #1608, Toronto, ON M8V 0G1
2beds
1baths
Apartment
Built in ----
-- sqft lot
$-- Zestimate®
C$--/sqft
C$647/mo HOA
What's special
Open-concept layoutSleek kitchenQuartz countertops
- 13 hours |
- 2 |
- 0 |
Zillow last checked:
Listing updated:
Listed by:
INTERNATIONAL REALTY FIRM, INC.
Source: TRREB,MLS®#: W13674098 Originating MLS®#: Toronto Regional Real Estate Board
Originating MLS®#: Toronto Regional Real Estate BoardFacts & features
Interior
Bedrooms & bathrooms
- Bedrooms: 2
- Bathrooms: 1
Primary bedroom
- Level: Flat
- Dimensions: 3.25 x 2.98
Den
- Level: Flat
- Dimensions: 3.08 x 1.56
Foyer
- Level: Flat
- Dimensions: 3 x 1
Kitchen
- Level: Flat
- Dimensions: 6.1 x 3.3
Living room
- Level: Flat
- Dimensions: 6.1 x 3.3
Heating
- Forced Air, Gas
Cooling
- Central Air
Appliances
- Laundry: Ensuite
Features
- Flooring: Carpet Free
- Basement: None
- Has fireplace: No
Interior area
- Living area range: 500-599 null
Property
Parking
- Total spaces: 1
- Parking features: Garage
- Has garage: Yes
Features
- Exterior features: Open Balcony
Details
- Parcel number: 766780151
Construction
Type & style
- Home type: Apartment
- Property subtype: Apartment
Materials
- Brick
Community & HOA
HOA
- Services included: Common Elements Included, Water Included, Heat Included, Building Insurance Included, Parking Included
- HOA fee: C$647 monthly
- HOA name: TSCC
Location
- Region: Toronto
Financial & listing details
- Annual tax amount: C$2,754
- Date on market: 8/14/2026
Price history
Price history is unavailable.
Public tax history
Tax history is unavailable.
Climate risks
Neighborhood: Mimico
Nearby schools
GreatSchools rating
No schools nearby
We couldn't find any schools near this home.
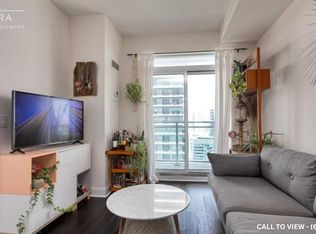
- C$--1 bd1 ba600 sqft33 Shore Breeze Dr #2607, Toronto, ON M8V0G1Off Market
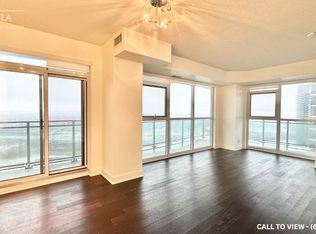
- C$--1 bd1 ba600 sqft33 Shore Breeze Dr #3004, Toronto, ON M8V0G1Off Market
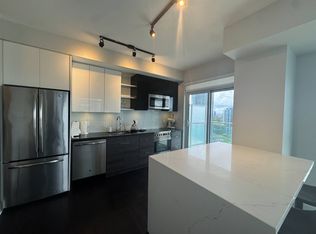
- C$--1 bd1 ba613 sqft33 Shore Breeze Dr UNIT 2304, Toronto, ON M8V0G1Off Market
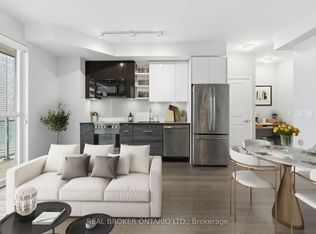
- C$544,9001 bd1 ba-- sqft33 Shore Breeze Dr #1801, Toronto, ON M8V0G1For Sale
- C$475,0001 bd1 ba-- sqft33 Shore Breeze Dr S #1707, Toronto, ON M8V0G1For Sale
- C$--1 bd1 ba550 sqft33 Shore Breeze Dr #805, Toronto, ON M8V0G1Off Market
- C$3,1002 bd2 ba-- sqft33 Shore Breeze Dr #2403, Toronto, ON M8V0G1For Rent
- C$460,0001 bd1 ba-- sqft33 Shore Breeze Dr #2605, Toronto, ON M8V0G1For Sale
Similar homes
- C$599,0002 bd1 ba-- sqft30 Shore Breeze Dr #4511, Toronto, ON M8V 0J1For Sale
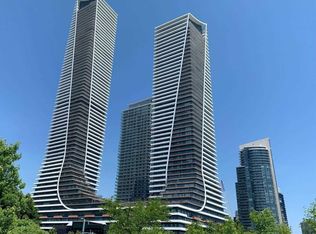 MLS ID #W13664092, RE/MAX SKYWAY REALTY INC.. TRREB
 - C$525,0001 bd1 ba-- sqftVita 1 by Mattamy, Toronto, ON M8V 0G2For Sale
 MLS ID #W13618592, HOMELIFE/BAYVIEW REALTY INC.. TRREB
 - C$530,0001 bd1 ba-- sqft30 Shore Breeze Dr #1822, Toronto, ON M8V 0J1For Sale
 MLS ID #W13598124, HARVEY KALLES REAL ESTATE LTD.. TRREB
 - C$520,0001 bd1 ba-- sqftLAGO CONDOMINIUM, Toronto, ON M8V 0C8For Sale
 MLS ID #W13113700, CITYSCAPE REAL ESTATE LTD.. TRREB
 - C$499,0002 bd1 ba-- sqft127 Broadway Ave #1104, Toronto, ON M4P 1V2For SaleMLS ID #C13660070, ONE PERCENT REALTY LTD.. TRREB
- C$579,0001 bd1 ba-- sqftJade Waterfront Condominium, Toronto, ON M8V 0G1For SaleMLS ID #W12450604, RIGHT AT HOME REALTY INC.. TRREB
- C$499,0002 bd1 ba-- sqftM City 1, Mississauga, ON L5B 0K7For SaleMLS ID #W13674718, INTERNATIONAL REALTY FIRM, INC.. TRREB
- C$499,9001 bd1 ba-- sqftBloorvista At Islington, Toronto, ON M9A 0E1For SaleMLS ID #W13645096, SPECTRUM REALTY SERVICES INC.. TRREB
- C$505,0002 bd1 ba-- sqft101 Erskine Ave #2905, Toronto, ON M4P 0C5For SaleMLS ID #C13653984, RE/MAX IMPERIAL REALTY INC.. TRREB
- C$699,9902 bd2 ba-- sqft59 Annie Craig Dr #3107, Toronto, ON M8V 0C4For SaleMLS ID #W13509478, INTERNATIONAL REALTY FIRM, INC.. TRREB
- C$549,9002 bd2 ba-- sqft5101 Dundas St W #508, Toronto, ON M9A 5G8For SaleMLS ID #W13627376, JUDE BOTCHWAY, Salesperson. TRREB
- C$559,0001 bd1 ba-- sqftSugar Wharf, Toronto, ON M5E 0B8For SaleMLS ID #C13659420, RE/MAX URBAN TORONTO TEAM REALTY INC.. TRREB
- C$545,0002 bd2 ba-- sqft15 Lower Jarvis St #2706, Toronto, ON M5E 0C4For SaleMLS ID #C13606600, RE/MAX IMPERIAL REALTY INC.. TRREB
- C$535,0002 bd2 ba-- sqft7 Mabelle Ave #1504, Toronto, ON M9A 0C9For SaleMLS ID #W12800914, QUEENSWAY REAL ESTATE BROKERAGE INC.. TRREB
- C$499,0002 bd1 ba-- sqftNeon Condominiums, Toronto, ON M4R 0A2For SaleMLS ID #C13603186, ROYAL LEPAGE TERREQUITY SW REALTY. TRREB
- C$499,0002 bd1 ba-- sqft609 Sherbourne St #2801, Toronto, ON M4X 0A4For SaleMLS ID #C13509660, RE/MAX CROSSROADS REALTY INC.. TRREB
- C$495,0001 bd1 ba-- sqft49 E Liberty St #1809, Toronto, ON M6K 0A7For SaleMLS ID #C13465934, ROYAL LEPAGE MEADOWTOWNE REALTY. TRREB
- C$549,8002 bd2 ba-- sqftThe Palm Residences, Toronto, ON M2M 0B1For SaleMLS ID #C13656176, RE/MAX CITY ACCORD REALTY INC.. TRREB
- C$450,0002 bd2 ba-- sqft950 Portage Pkwy #3715, Vaughan, ON L4K 4Z4New ConstructionMLS ID #N13669332, WINPAX REALTY INC.. TRREB
- C$--1 bd1 ba-- sqft19 Western Battery Rd #3118, Toronto, ON M6K 3N9Off Market
