Elevate your lifestyle in this beautifully appointed 2-bedroom, 2-bathroom condo. The thoughtfully designed split-bedroom layout offers the perfect balance of privacy and functionality, making it ideal for entertaining, hosting, working from home, or simply enjoying your own personal retreat. Sunlight pours through floor-to-ceiling, south-facing windows, filling the open-concept living space with natural light and extending seamlessly onto an expansive full-width balcony, an ideal setting for morning coffee or evening relaxation.Complete with a private parking space and full-size locker, this exceptional suite is complemented by an impressive collection of amazing amenities, including a state-of-the-art fitness centre, stylish party and games lounge, 24-hour concierge, well-appointed guest suites, secure bicycle storage, and ample visitor parking.Perfectly positioned beside Michael Power Park, you'll enjoy scenic walking trails, nearby cafés and restaurants, and easy access to a local golf course. Commuting is effortless with Islington and Kipling subway stations just a short walk away, along with convenient access to Highways 427, the QEW, Gardiner Expressway, and Highway 401
For sale
C$549,900
5101 Dundas St W #508, Toronto, ON M9A 5G8
2beds
2baths
Apartment
Built in ----
-- sqft lot
$-- Zestimate®
C$--/sqft
C$974/mo HOA
What's special
Thoughtfully designed split-bedroom layoutFloor-to-ceiling south-facing windowsOpen-concept living spaceExpansive full-width balconyBeside michael power parkScenic walking trails
- 5 hours |
- 2 |
- 0 |
Zillow last checked:
Listing updated:
Listed by:
JUDE BOTCHWAY, Salesperson,
INTERNATIONAL REALTY FIRM, INC.
Source: TRREB,MLS®#: W13627376 Originating MLS®#: Toronto Regional Real Estate Board
Originating MLS®#: Toronto Regional Real Estate BoardFacts & features
Interior
Bedrooms & bathrooms
- Bedrooms: 2
- Bathrooms: 2
Primary bedroom
- Level: Flat
- Dimensions: 3.05 x 4.3
Bedroom 2
- Level: Flat
- Dimensions: 3.5 x 2.74
Dining room
- Level: Flat
- Dimensions: 4.3 x 5.4
Kitchen
- Level: Flat
- Dimensions: 2.9 x 3.05
Living room
- Level: Flat
- Dimensions: 4.3 x 5.4
Heating
- Forced Air, Gas
Cooling
- Central Air
Appliances
- Laundry: In-Suite Laundry
Features
- Storage
- Flooring: Carpet Free
- Basement: None
- Has fireplace: No
Interior area
- Living area range: 800-899 null
Property
Parking
- Total spaces: 1
- Parking features: Underground
- Has garage: Yes
Features
- Exterior features: Terrace Balcony
Details
- Parcel number: 0
Construction
Type & style
- Home type: Apartment
- Property subtype: Apartment
Materials
- Concrete
Community & HOA
Community
- Security: Concierge/Security, Smoke Detector(s)
HOA
- Services included: Heat Included, Water Included, Common Elements Included, Building Insurance Included, Parking Included
- HOA fee: C$974 monthly
- HOA name: TSCC
Location
- Region: Toronto
Financial & listing details
- Annual tax amount: C$2,729
- Date on market: 7/31/2026
JUDE BOTCHWAY, Salesperson
JUDE BOTCHWAY, Salesperson
(647) 494-8012
By pressing Contact Agent, you agree that the real estate professional identified above may call/text you about your search, which may involve use of automated means and pre-recorded/artificial voices. You don't need to consent as a condition of buying any property, goods, or services. Message/data rates may apply. You also agree to our Terms of Use. Zillow does not endorse any real estate professionals. We may share information about your recent and future site activity with your agent to help them understand what you're looking for in a home.
Price history
Price history is unavailable.
Public tax history
Tax history is unavailable.
Climate risks
Neighborhood: Islington
Nearby schools
GreatSchools rating
No schools nearby
We couldn't find any schools near this home.
- C$449,0001 bd1 ba-- sqft5101 Dundas St W #810, Toronto, ON M9A5G8For Sale
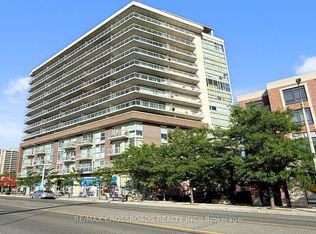
- C$549,9992 bd2 ba-- sqft5101 Dundas St W #411, Toronto, ON M9A5G8For Sale

- C$--2 bd2 ba-- sqft5101 Dundas St W #707, Toronto, ON M9A5G8Off Market
- C$2,4003 bd1 ba-- sqft5084 Dundas St W UNIT 2, Toronto, ON M9A1C2For Rent

- C$998,0003 bd2 ba-- sqft126 Resurrection Rd, Toronto, ON M9A5H1For Sale
- C$--3 bd1 ba1.2k sqft5072 Dundas St W #1192009, Toronto, ON M9A1B9Off Market
- C$--2 bd1 ba1k sqft5072 Dundas St W #1030719, Toronto, ON M9A1B9Off Market
- C$--3 bd1 ba1.2k sqft5072 Dundas St W, Toronto, ON M9A1B9Off Market
Similar homes
- C$519,0002 bd1 ba-- sqft1 Michael Power Pl #605, Toronto, ON M9A 0A1For Sale
 MLS ID #W13470994, SAGE REAL ESTATE LIMITED. TRREB
 - C$599,0002 bd1 ba-- sqft8 Fieldway Rd #414, Toronto, ON M8Z 0C3For Sale
 MLS ID #W13544942, ROYAL LEPAGE REAL ESTATE SERVICES LTD.. TRREB
 - C$559,0002 bd2 ba-- sqft10 Kenneth Ave #1805, Toronto, ON M2N 6K6For Sale
 MLS ID #C13621092, ROYAL LEPAGE TERREQUITY REALTY. TRREB
 - C$479,9002 bd1 ba-- sqft235 Sherway Gardens Rd #1609, Toronto, ON M9C 0A2For Sale
 MLS ID #W13595390, RE/MAX REALTY SPECIALISTS INC.. TRREB
 - C$630,0003 bd2 ba-- sqftTriumph Tower | Valhalla Condos, Toronto, ON M9B 0B2For SaleMLS ID #W13568474, RE/MAX CONDOS PLUS CORPORATION. TRREB
- C$549,0002 bd2 ba-- sqft105 George St #713, Toronto, ON M5A 0L4For SaleMLS ID #C13549296, SOTHEBY'S INTERNATIONAL REALTY CANADA. TRREB
- C$549,9002 bd2 ba-- sqft4070 Confederation Pkwy #709, Mississauga, ON L5B 0E9For SaleMLS ID #W13604424, CENTURY 21 PROPERTY ZONE REALTY INC.. TRREB
- C$499,0002 bd2 ba-- sqftThe Yorkdale Condominiums, Toronto, ON M6A 2N9For SaleMLS ID #W13602112, RE/MAX REALTY SPECIALISTS INC.. TRREB
- C$649,0002 bd2 ba-- sqft4955 Yonge St #1609, Toronto, ON M2N 5N6For SaleMLS ID #C13624374, RE/MAX ALL-STARS REALTY INC.. TRREB
- C$478,0002 bd1 ba-- sqftWest Village, Toronto, ON M9C 0B1For SaleMLS ID #W12924198, ROYAL LEPAGE SIGNATURE REALTY. TRREB
- C$629,0002 bd2 ba-- sqft125 Western Battery Rd #909, Toronto, ON M6K 3R8For SaleMLS ID #C13569104, RE/MAX PROFESSIONALS INC.. TRREB
- C$559,9002 bd1 ba-- sqft20 Bruyeres Mews #727, Toronto, ON M5V 0G8For SaleMLS ID #C13418210, RE/MAX REALTRON JIM MO REALTY. TRREB
- C$589,0002 bd2 ba-- sqft35 Hayden St #1201, Toronto, ON M4Y 3C3For SaleMLS ID #C13576800, RE/MAX CROSSROADS REALTY INC.. TRREB
- C$505,0001 bd1 ba-- sqftPinnacle Grand, Mississauga, ON L5B 0K4For SaleMLS ID #W13612224, RE/MAX REAL ESTATE CENTRE INC.. TRREB
- C$559,0002 bd2 ba-- sqft4235 Sherwoodtowne Blvd #1607, Mississauga, ON L4Z 1W3For SaleMLS ID #W13492776, ROYAL LEPAGE TERREQUITY REALTY. TRREB
- C$573,5001 bd1 ba-- sqft5 Marine Parade Dr #1013, Toronto, ON M8V 4B4For SaleMLS ID #W13472212, SOTHEBY'S INTERNATIONAL REALTY CANADA. TRREB
- C$519,9001 bd1 ba-- sqftExplorer At Waterview, Toronto, ON M8V 4G1For SaleMLS ID #W13464978, RE/MAX ESCARPMENT REALTY INC.. TRREB
- C$529,9901 bd1 ba-- sqft1830 Bloor St W #930, Toronto, ON M6P 0A2For SaleMLS ID #W13166776, PREMIER MATRIX REALTY LTD.. TRREB
- C$535,0001 bd1 ba-- sqftLiberty Lakeview Towers, Toronto, ON M6K 1Y4For SaleMLS ID #C13535096, RE/MAX HALLMARK REALTY LTD.. TRREB
- C$510,0002 bd2 ba-- sqft225 Wellesley St E #811, Toronto, ON M4X 1X8For SaleMLS ID #C13460140, SAGE REAL ESTATE LIMITED. TRREB
