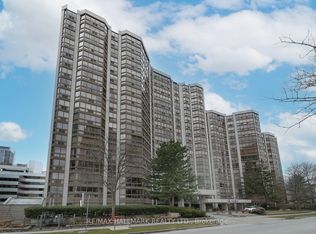
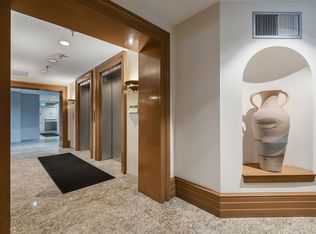
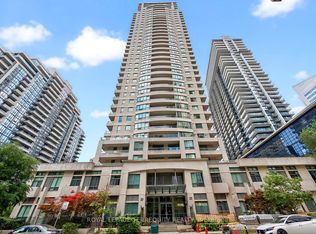
Fully Renovated Luxury Unit At The Sought-After Pavilion With Great East Exposure And Views. Bright And Spacious With Nearly 1,200 Sq Ft Of Well-Laid-Out Living Space-A Rare Offering Compared To Newer Condos. Features Stainless Steel Appliances, Hood Fan, Quartz Countertops With Large Undermount Sink, And Modern Backsplash. Spa-Like Bathrooms, Full-Sized Laundry Room With Recently Replaced Washer/Dryer, And Custom Closet Organizers. Sun-Filled Open-Concept Living/Dining Area. Huge Primary Bedroom With 5-Piece Ensuite. Grand Solarium-Perfect For A Home Office Or Library. Well-Managed Building With All-Inclusive Maintenance Fees Covering Heat, Hydro, Water, A/C, Cable, And Parking. Resort-Style Amenities Include Indoor Pool, Hot tub, Sauna, Gym, Squash Courts, Party Room, Billiards, Visitor Parking, And 24-Hour Concierge. Prime Location Steps To Yonge/Sheppard Subway (Line 1 & 4), Shopping, Restaurants, Parks, And Top-Ranked Schools. Easy Access To Hwy 401.
For sale
C$599,000
10 Kenneth Ave #1805, Toronto, ON M2N 6K6
2beds
2baths
Apartment
Built in ----
-- sqft lot
$-- Zestimate®
C$--/sqft
C$1,227/mo HOA
What's special
- 51 days |
- 6 |
- 0 |
Zillow last checked:
Listing updated:
Listed by:
ROYAL LEPAGE TERREQUITY REALTY
Source: TRREB,MLS®#: C13172512 Originating MLS®#: Toronto Regional Real Estate Board
Originating MLS®#: Toronto Regional Real Estate BoardFacts & features
Interior
Bedrooms & bathrooms
- Bedrooms: 2
- Bathrooms: 2
Primary bedroom
- Level: Flat
- Dimensions: 5.15 x 3.62
Dining room
- Level: Flat
- Dimensions: 6.65 x 3.68
Foyer
- Level: Flat
- Dimensions: 2.34 x 1.73
Kitchen
- Level: Flat
- Dimensions: 3.68 x 2.83
Laundry
- Level: Flat
- Dimensions: 2.79 x 1.12
Living room
- Level: Flat
- Dimensions: 6.65 x 3.68
Other
- Level: Flat
- Dimensions: 7.22 x 1.12
Heating
- Forced Air, Gas
Cooling
- Central Air
Appliances
- Laundry: Ensuite
Features
- Other
- Basement: Other
- Has fireplace: No
Interior area
- Living area range: 1000-1199 null
Property
Parking
- Total spaces: 1
- Parking features: Underground
- Has garage: Yes
Features
- Has view: Yes
- View description: City, Clear, Panoramic, Skyline
Lot
- Features: Arts Centre, Library, Park, Place Of Worship, Public Transit, School
Details
- Parcel number: 117330192
Construction
Type & style
- Home type: Apartment
- Property subtype: Apartment
Materials
- Concrete
Community & HOA
Community
- Security: Security Guard
HOA
- Amenities included: Gym, Indoor Pool, Party Room/Meeting Room, Rooftop Deck/Garden, Visitor Parking
- Services included: Heat Included, Hydro Included, Water Included, Cable TV Included, CAC Included, Common Elements Included, Building Insurance Included, Parking Included
- HOA fee: C$1,227 monthly
- HOA name: MTCC
Location
- Region: Toronto
Financial & listing details
- Annual tax amount: C$3,061
- Date on market: 5/25/2026
ROYAL LEPAGE TERREQUITY REALTY
ROYAL LEPAGE TERREQUITY REALTY
By pressing Contact Agent, you agree that the real estate professional identified above may call/text you about your search, which may involve use of automated means and pre-recorded/artificial voices. You don't need to consent as a condition of buying any property, goods, or services. Message/data rates may apply. You also agree to our Terms of Use. Zillow does not endorse any real estate professionals. We may share information about your recent and future site activity with your agent to help them understand what you're looking for in a home.
Price history
Price history is unavailable.
Public tax history
Tax history is unavailable.
Climate risks
Neighborhood: Willowdale East
Nearby schools
GreatSchools rating
No schools nearby
We couldn't find any schools near this home.
- C$695,0003 bd2 ba-- sqft10 Kenneth Ave #1704, Toronto, ON M2N6K6For Sale
- C$699,0003 bd2 ba-- sqft10 Kenneth Ave #511, Toronto, ON M2N6K6For Sale

- C$680,0003 bd2 ba-- sqft10 Kenneth Ave #211, Toronto, ON M2N6K6For Sale

- C$--2 bd2 ba1.4k sqft5 Kenneth Ave #406, Toronto, ON M2N6M7Off Market
- C$619,9992 bd2 ba-- sqft5 Kenneth Ave #1706, Toronto, ON M2N6M7For Sale
- C$665,0003 bd2 ba-- sqft5 Kenneth Ave #907, Toronto, ON M2N6M7For Sale
- C$579,9002 bd2 ba-- sqft5 Kenneth Ave UNIT 701, Toronto, ON M2N6M7For Sale
- C$769,9993 bd2 ba-- sqft5 Kenneth Ave #1208, Toronto, ON M2N6M7For Sale
Similar homes
- C$549,0002 bd1 ba-- sqft10 Northtown Way #2510, Toronto, ON M2N 7L4For Sale
 MLS ID #C13565288, ROYAL LEPAGE TERREQUITY REALTY. TRREB
 - C$599,9002 bd2 ba-- sqft5508 Yonge St #508, Toronto, ON M2N 7L2For Sale
 MLS ID #C13517816, ROYAL LEPAGE SIGNATURE REALTY. TRREB
 - C$699,0002 bd2 ba-- sqftPlatinum Towers, Toronto, ON M2N 7L8For Sale
 MLS ID #C13518106, CENTURY 21 ATRIA REALTY INC.. TRREB
 - C$679,0003 bd2 ba-- sqftPlatinum Condos, Toronto, ON M2N 7L8For Sale
 MLS ID #C13134944, ROYAL LEPAGE TERREQUITY REALTY. TRREB
 - C$599,9002 bd2 ba-- sqftPlaza Royale, Toronto, ON M3H 5V5For SaleMLS ID #C13479188, ROYAL LEPAGE SIGNATURE REALTY. TRREB
- C$499,0002 bd1 ba-- sqft18 Hollywood Ave #206, Toronto, ON M2N 6P5For SaleMLS ID #C13135152, ROYAL LEPAGE SIGNATURE REALTY. TRREB
- C$499,0002 bd1 ba-- sqft18 Spring Garden Ave #2301, Toronto, ON M2N 7M2For SaleMLS ID #C13483326, RE/MAX ONESTOP TEAM REALTY. TRREB
- C$519,0002 bd1 ba-- sqftMajestic 2, Toronto, ON M2N 7H7For SaleMLS ID #C13525436, HOMELIFE/BAYVIEW REALTY INC.. TRREB
- C$558,8002 bd2 ba-- sqft15 Singer Ct #1211, Toronto, ON M2K 0B1For SaleMLS ID #C13502694, ROYAL LEPAGE SIGNATURE REALTY. TRREB
- C$629,0002 bd2 ba-- sqft125 Western Battery Rd #909, Toronto, ON M6K 3R8For SaleMLS ID #C13569104, RE/MAX PROFESSIONALS INC.. TRREB
- C$519,0002 bd1 ba-- sqftSkymark at Avondale, Toronto, ON M2N 7E2For SaleMLS ID #C13141406, SAGE REAL ESTATE LIMITED. TRREB
- C$778,0003 bd2 ba-- sqftThe Pearl Condominiums, Toronto, ON M2N 0A9For SaleMLS ID #C13144690, RE/MAX HALLMARK MAXX & AFI GROUP REALTY. TRREB
- C$658,0003 bd2 ba-- sqft5765 Yonge St #410, Toronto, ON M2M 4H9For SaleMLS ID #C13131824, RE/MAX REALTRON REALTY INC.. TRREB
- C$564,9002 bd1 ba-- sqft212 Eglinton Ave E #1411, Toronto, ON M4P 0A3For SaleMLS ID #C13483414, ROYAL LEPAGE SIGNATURE REALTY. TRREB
- C$640,0003 bd1 ba-- sqft7 Bishop Ave #501, Toronto, ON M2M 4J4For SaleMLS ID #C13233014, KELLER WILLIAMS REFERRED URBAN REALTY. TRREB
- C$570,0002 bd2 ba-- sqft1 Emerald Ln #704, Vaughan, ON L4J 8N2For SaleMLS ID #N13484496, SUTTON GROUP-ADMIRAL REALTY INC.. TRREB
- C$529,0001 bd1 ba-- sqftTHE BROADWAY CONDOS, Toronto, ON M2N 7C5For SaleMLS ID #C13416442, FOREST HILL REAL ESTATE INC.. TRREB
- C$799,0003 bd2 ba-- sqft33 Elmhurst Ave #1904, Toronto, ON M2N 6G8For SaleMLS ID #C13428562, RE/MAX REALTRON BEN AZIZI REALTY GROUP. TRREB
- C$599,0003 bd2 ba-- sqft360 AT THE CITY CENTRE, Toronto, ON M1P 5E4For SaleMLS ID #E13149028, ROYAL LEPAGE VISION REALTY. TRREB
- C$609,9002 bd1 ba-- sqft92 King St E #220, Toronto, ON M5C 2V8For SaleMLS ID #C13520076, ROYAL LEPAGE TERREQUITY REALTY. TRREB
