Welcome to Skymark by Tridel in the heart of North York - known for its extensive amenities and unbeatable convenience. This bright and spacious 1 Bedroom + Den offers a functional open-concept layout, natural light, and park views. The enclosed den with French doors can easily function as a 2nd bedroom. The newly refreshed kitchen offers granite countertops, full size stainless steel appliances, breakfast bar seating and plenty of storage. Freshly painted with refreshed updates throughout, a renovated spa-inspired bathroom with high-end finishes and pebble shower flooring. Enjoy resort-style amenities including 24-hour concierge, indoor pool, fitness centre, bowling alley, golf simulator, tennis court, partyroom, library, visitor parking, and more. Located by Sheppard-Yonge Station with access to two subway lines, quick Hwy 401 access, and surrounded by restaurants, shopping, parks, and everyday essentials. Includes 1 parking spot. (Some photos have been virtually staged)
For sale
C$519,000
78 Harrison Garden Blvd #1214, Toronto, ON M2N 7E2
2beds
1baths
Apartment
Built in ----
-- sqft lot
$-- Zestimate®
C$--/sqft
C$648/mo HOA
What's special
Functional open-concept layoutNatural lightPark viewsNewly refreshed kitchenGranite countertopsBreakfast bar seatingPlenty of storage
- 81 days |
- 11 |
- 0 |
Zillow last checked:
Listing updated:
Listed by:
SAGE REAL ESTATE LIMITED
Source: TRREB,MLS®#: C13141406 Originating MLS®#: Toronto Regional Real Estate Board
Originating MLS®#: Toronto Regional Real Estate BoardFacts & features
Interior
Bedrooms & bathrooms
- Bedrooms: 2
- Bathrooms: 1
Bedroom
- Level: Flat
- Dimensions: 2.83 x 4.05
Den
- Level: Flat
- Dimensions: 2.68 x 2.5
Dining room
- Level: Flat
- Dimensions: 6.86 x 7.13
Kitchen
- Level: Flat
- Dimensions: 6.86 x 7.13
Living room
- Level: Flat
- Dimensions: 6.86 x 7.13
Heating
- Forced Air, Gas
Cooling
- Central Air
Appliances
- Laundry: In-Suite Laundry
Features
- Flooring: Carpet Free
- Basement: None
- Has fireplace: No
Interior area
- Living area range: 600-699 null
Video & virtual tour
Property
Parking
- Total spaces: 1
- Parking features: Garage
- Has garage: Yes
Features
- Exterior features: Open Balcony
- Waterfront features: None
Lot
- Features: Arts Centre, Hospital, Library, Park, Place Of Worship, Public Transit
Details
- Parcel number: 125560193
- Other equipment: Intercom
Construction
Type & style
- Home type: Apartment
- Property subtype: Apartment
Materials
- Brick
Community & HOA
Community
- Security: Concierge/Security, Security System
HOA
- Amenities included: Game Room, Gym, Indoor Pool, Party Room/Meeting Room, Sauna, Tennis Court
- Services included: Heat Included, Water Included, CAC Included, Common Elements Included, Building Insurance Included, Parking Included
- HOA fee: C$648 monthly
- HOA name: TSCC
Location
- Region: Toronto
Financial & listing details
- Annual tax amount: C$2,428
- Date on market: 5/19/2026
S
SAGE REAL ESTATE LIMITED
By pressing Contact Agent, you agree that the real estate professional identified above may call/text you about your search, which may involve use of automated means and pre-recorded/artificial voices. You don't need to consent as a condition of buying any property, goods, or services. Message/data rates may apply. You also agree to our Terms of Use. Zillow does not endorse any real estate professionals. We may share information about your recent and future site activity with your agent to help them understand what you're looking for in a home.
Price history
Price history is unavailable.
Public tax history
Tax history is unavailable.
Climate risks
Neighborhood: Willowdale East
Nearby schools
GreatSchools rating
No schools nearby
We couldn't find any schools near this home.
- C$2,3002 bd1 ba-- sqft78 Harrison Garden Blvd UNIT 914, Toronto, ON M2N7E2For Rent

- C$--1 bd1 ba650 sqft78 Harrison Garden Blvd #1305, Toronto, ON M2N7E2Off Market
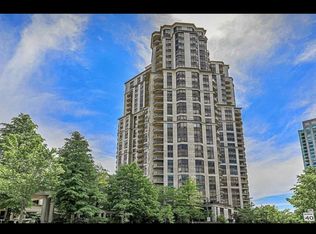
- C$2,3001 bd1 ba-- sqft78 Harrison Garden Blvd #2004, Toronto, ON M2N7E2For Rent

- C$--2 bd2 ba1.1k sqft78 Harrison Garden Blvd #213, Toronto, ON M2N7E2Off Market

- C$--1 bd1 ba450 sqft78 Harrison Garden Blvd #606, Toronto, ON M2N7E2Off Market
- C$3,4002 bd2 ba-- sqft78 Harrison Garden Blvd #1007, Toronto, ON M2N7E2For Rent
- C$--1 bd1 ba590 sqft78 Harrison Garden Blvd, Toronto, ON M2N7E2Off Market
- C$799,0002 bd2 ba-- sqft78 Harrison Garden Blvd #512, Toronto, ON M2N7E2For Sale
Similar homes
- C$519,0002 bd1 ba-- sqft16 Dallimore Cir #220, Toronto, ON M3C 4C4For Sale
 MLS ID #C13644132, ROYAL LEPAGE SIGNATURE REALTY. TRREB
 - C$599,0003 bd2 ba-- sqftPlatinum Condos, Toronto, ON M2N 7L8For Sale
 MLS ID #C13649338, ROYAL LEPAGE TERREQUITY REALTY. TRREB
 - C$559,0002 bd2 ba-- sqft10 Kenneth Ave #1805, Toronto, ON M2N 6K6For Sale
 MLS ID #C13621092, ROYAL LEPAGE TERREQUITY REALTY. TRREB
 - C$559,0002 bd1 ba-- sqft18 Spring Garden Ave #2301, Toronto, ON M2N 7M2For Sale
 MLS ID #C13483326, RE/MAX ONESTOP TEAM REALTY. TRREB
 - C$529,0001 bd1 ba-- sqftTHE BROADWAY CONDOS, Toronto, ON M2N 7C5For SaleMLS ID #C13416442, FOREST HILL REAL ESTATE INC.. TRREB
- C$529,9002 bd1 ba-- sqft25 Greenview Ave #524, Toronto, ON M2M 0A5New ConstructionMLS ID #C13537192, SUPERSTARS REALTY LTD.. TRREB
- C$525,0002 bd1 ba-- sqft35 Saranac Blvd #224, Toronto, ON M6A 2G4For SaleMLS ID #C13597246, FOREST HILL REAL ESTATE INC.. TRREB
- C$486,0002 bd2 ba-- sqft31 Tippett Rd #333, Toronto, ON M3H 0C8For SaleMLS ID #C13449390, GREENFIELD REAL ESTATE INC.. TRREB
- C$539,9002 bd2 ba-- sqft15 Singer Ct #1211, Toronto, ON M2K 0B1For SaleMLS ID #C13502694, ROYAL LEPAGE SIGNATURE REALTY. TRREB
- C$599,9993 bd2 ba-- sqftTHE ARC CONDO, Toronto, ON M2K 0A3For SaleMLS ID #C13627472, SKYLETTE MARKETING REALTY INC.. TRREB
- C$510,0002 bd2 ba-- sqft225 Wellesley St E #811, Toronto, ON M4X 1X8For SaleMLS ID #C13460140, SAGE REAL ESTATE LIMITED. TRREB
- C$595,0002 bd2 ba-- sqft935 Sheppard Ave W #603, Toronto, ON M3H 2T7For SaleMLS ID #C13612662, CENTURY 21 PEOPLE`S CHOICE REALTY INC.. TRREB
- C$599,9002 bd2 ba-- sqft5508 Yonge St #508, Toronto, ON M2N 7L2For SaleMLS ID #C13517816, ROYAL LEPAGE SIGNATURE REALTY. TRREB
- C$379,9001 bd1 ba-- sqft8 Rean Dr #606, Toronto, ON M2K 3B9For SaleMLS ID #C13648716, RIGHT AT HOME REALTY INC.. TRREB
- C$465,0002 bd1 ba-- sqftQuantum Towers, Toronto, ON M4S 3H7For SaleMLS ID #C13546836, RIGHT AT HOME REALTY INC.. TRREB
- C$616,0002 bd2 ba-- sqft68 Canterbury Pl #Penthouse 09, Toronto, ON M2N 0H8For SaleMLS ID #C13143748, SUTTON GROUP-ADMIRAL REALTY INC.. TRREB
- C$479,9002 bd1 ba-- sqftTHE PALISADES, Toronto, ON M3C 3P3For SaleMLS ID #C13622386, HOMELIFE/CIMERMAN REAL ESTATE LIMITED. TRREB
- C$525,0001 bd1 ba-- sqft100 Western Battery Rd #1012, Toronto, ON M6K 3S2For SaleMLS ID #C13633812, SUTTON GROUP - SUMMIT REALTY INC.. TRREB
- C$518,0002 bd1 ba-- sqft376 Highway 7 #303, Richmond Hill, ON L4B 0C7For SaleMLS ID #N13532880, KELLER WILLIAMS PORTFOLIO REALTY. TRREB
- C$499,0002 bd1 ba-- sqft35 Bastion St #720, Toronto, ON M5V 0C2For SaleMLS ID #C13618580, RE/MAX EXCEL REALTY LTD.. TRREB
