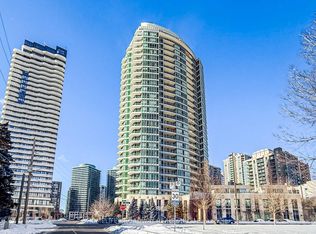
Move-in Ready! Rarely offered and beautifully renovated, this exceptional 1+1 bedroom suite at the prestigious Palisades by Tridel combines timeless elegance with modern comfort. Professionally updated throughout, the home features fresh paint, including ceilings, luxury vinyl laminate flooring, elegant tall baseboards, granite countertops, and large ceramic floor tiles in the kitchen and bathroom. The thoughtfully designed kitchen with upgraded movable focus lights offers a custom-built pantry providing ample storage and organization, while the hallway closet with newer doors offers built-in shelving maximizing both style and functionality. Premium Maytag and LG appliances complete this well appointed kitchen. Floor-to-ceiling windows with unobstructed views in the living room and den fill the home with natural light, creating a bright and inviting atmosphere. The spacious bedroom fits a large dresser and night tables and is enhanced with updated ceiling light fixtures. Residents enjoy 24-hour gatehouse security, beautifully landscaped gardens and an outstanding selection of resort-style amenities, including a salt water indoor swimming pool, sauna, fitness centre, party room, tennis and squash courts, and abundant visitor parking. The maintenance fee includes all utilities, along with one parking space and one storage unit (conveniently located on main lobby level) offer exceptional value. Ideally situated with quick access to the DVP, direct and private access from the grounds to the Eglinton LRT Wynford Station platform, close to The Shops at Don Mills and everyday amenities.
For sale
C$479,900
195 Wynford Dr #1207, Toronto, ON M3C 3P3
2beds
1baths
Apartment
Built in ----
-- sqft lot
$-- Zestimate®
C$--/sqft
C$717/mo HOA
What's special
Fresh paint including ceilingsLuxury vinyl laminate flooringElegant tall baseboardsGranite countertopsThoughtfully designed kitchenUpgraded movable focus lightsUpdated ceiling light fixtures
- 20 days |
- 9 |
- 0 |
Zillow last checked:
Listing updated:
Listed by:
HOMELIFE/CIMERMAN REAL ESTATE LIMITED
Source: TRREB,MLS®#: C13622386 Originating MLS®#: Toronto Regional Real Estate Board
Originating MLS®#: Toronto Regional Real Estate BoardFacts & features
Interior
Bedrooms & bathrooms
- Bedrooms: 2
- Bathrooms: 1
Primary bedroom
- Level: Flat
- Dimensions: 4.5 x 2.6
Den
- Level: Flat
- Dimensions: 2.4 x 2.4
Dining room
- Level: Flat
- Dimensions: 8.3 x 2.75
Kitchen
- Level: Flat
- Dimensions: 3.25 x 1.8
Living room
- Level: Flat
- Dimensions: 8.3 x 2.75
Heating
- Forced Air, Gas
Cooling
- Central Air
Appliances
- Laundry: Ensuite
Features
- Flooring: Carpet Free
- Basement: None
- Has fireplace: No
Interior area
- Living area range: 700-799 null
Property
Parking
- Total spaces: 1
- Parking features: None
- Has garage: Yes
Features
- Exterior features: Controlled Entry, Landscaped, Recreational Area
- Has view: Yes
- View description: Clear, Panoramic
Lot
- Features: Arts Centre, Golf, Greenbelt/Conservation, Park, Public Transit, Wooded/Treed
Details
- Parcel number: 119340123
Construction
Type & style
- Home type: Apartment
- Property subtype: Apartment
Materials
- Brick, Concrete
Community & HOA
Community
- Security: Concierge/Security, Security Gate
HOA
- Amenities included: Bike Storage, Gym, Indoor Pool, Party Room/Meeting Room, Sauna, Squash/Racquet Court
- Services included: Heat Included, Hydro Included, Water Included, Common Elements Included, Building Insurance Included, CAC Included, Parking Included
- HOA fee: C$717 monthly
- HOA name: MTCC
Location
- Region: Toronto
Financial & listing details
- Annual tax amount: C$1,910
- Date on market: 7/30/2026
Price history
Price history is unavailable.
Public tax history
Tax history is unavailable.
Climate risks
Neighborhood: Flemingdon Park
Nearby schools
GreatSchools rating
No schools nearby
We couldn't find any schools near this home.
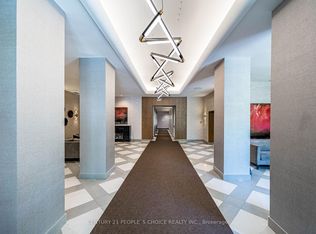
- C$649,9993 bd2 ba-- sqft195 Wynford Dr #1602, Toronto, ON M3C3P3For Sale
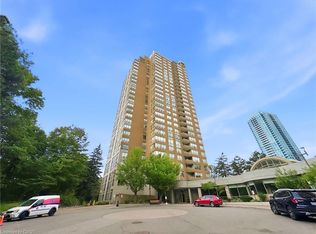
- C$519,0001 bd1 ba1k sqft215 Wynford Dr #2307, Toronto, ON M3C3P5For Sale
- C$4,1502 bd2 ba-- sqft205 Wynford Dr #PENTHOUSE 2903, Toronto, ON M3C3P4For Rent

- C$--2 bd2 ba1.4k sqft205 Wynford Dr #2103, Toronto, ON M3C3P4Off Market
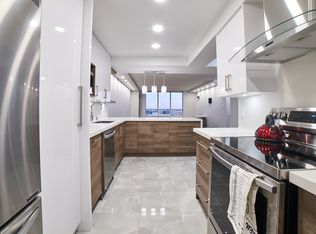
- C$649,9003 bd2 ba-- sqft205 Wynford Dr #2204, Toronto, ON M3C3P4For Sale
- C$3,4003 bd2 ba-- sqft205 Wynford Dr #2001, Toronto, ON M3C3P4For Rent
- C$459,9002 bd1 ba-- sqft181 Wynford Dr #403, Toronto, ON M3C0C6For Sale
- C$--2 bd2 ba854 sqft181 Wynford Dr #111, Toronto, ON M3C0C6Off Market
Similar homes
- C$645,9002 bd2 ba-- sqft5 Concorde Pl #3302, Toronto, ON M3C 3M8For Sale
 MLS ID #C13651480, HOMELIFE/CIMERMAN REAL ESTATE LIMITED. TRREB
 - C$398,8882 bd1 ba-- sqft1350 York Mills Rd #1406, Toronto, ON M3A 2A1For Sale
 MLS ID #C13686242, KELLER WILLIAMS REFERRED URBAN REALTY. TRREB
 - C$524,9002 bd1 ba-- sqftPolo Club 1, Toronto, ON M5S 3A3For Sale
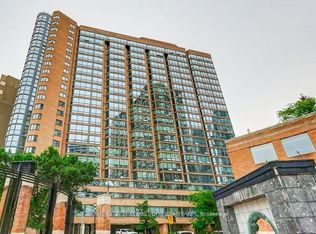 MLS ID #C13691970, ROYAL LEPAGE TERREQUITY SW REALTY. TRREB
 - C$479,0002 bd1 ba-- sqftMona Lisa, Toronto, ON M2N 0E1For Sale
 MLS ID #C13653878, HOMELIFE BROADWAY REALTY INC.. TRREB
 - C$472,0002 bd2 ba-- sqft38 Lee Centre Dr #3503, Toronto, ON M1H 3J7For SaleMLS ID #E13639790, ROYAL LEPAGE REAL ESTATE SERVICES LTD.. TRREB
- C$649,9993 bd2 ba-- sqft195 Wynford Dr #1602, Toronto, ON M3C 3P3For SaleCentury 21 Canada
- C$459,0002 bd1 ba-- sqftQuantum Towers, Toronto, ON M4S 3H7For SaleMLS ID #C13546836, RIGHT AT HOME REALTY INC.. TRREB
- C$499,0002 bd2 ba-- sqft1 Greystone Walk Dr #180, Toronto, ON M1K 5J3For SaleMLS ID #E13088624, Century 21 Granite Realty Group Inc.. TRREB
- C$459,9001 bd1 ba-- sqftBroadway 2, Toronto, ON M2N 7C6For SaleMLS ID #C13143538, RE/MAX REALTRON REALTY INC.. TRREB
- C$485,9003 bd2 ba-- sqft150 Neptune Dr #801, Toronto, ON M6A 2Y9For SaleMLS ID #C13482724, REMAX YOUR COMMUNITY REALTY. TRREB
- C$560,0002 bd1 ba-- sqft5500 Yonge St #1403, Toronto, ON M2N 7L1For SaleMLS ID #C13682332, SUTTON GROUP-ADMIRAL REALTY INC.. TRREB
- C$479,9001 bd1 ba-- sqft100 Hayden St #812, Toronto, ON M4Y 3C7For SaleMLS ID #C13633318, SUTTON GROUP-ADMIRAL REALTY INC.. TRREB
- C$518,8002 bd2 ba-- sqft1060 Sheppard Ave W Unit 902, Toronto, ON M3J 0G7For SaleMLS ID #W13666736, REMAX YOUR COMMUNITY REALTY. TRREB
- C$528,0002 bd2 ba-- sqftWinsor I, Toronto, ON M1S 5L6For SaleMLS ID #E13667402, T-ONE GROUP REALTY INC.,. TRREB
- C$469,0001 bd1 ba-- sqft398 Eglinton Ave E #203, Toronto, ON M4P 3H8For SaleMLS ID #C13562468, ROYAL LEPAGE REAL ESTATE SERVICES LTD.. TRREB
- C$490,0002 bd1 ba-- sqft725 King St W #303, Toronto, ON M5V 2W9For SaleMLS ID #C13466520, RE/MAX REALTRON BARRY COHEN HOMES INC.. TRREB
- C$518,8003 bd2 ba-- sqft30 Thunder Grv #1705, Toronto, ON M1V 4A3For SaleMLS ID #E13660314, HOME STANDARDS BRICKSTONE REALTY. TRREB
- C$325,0001 bd1 ba-- sqftGlenvalley Condominiums, Toronto, ON M3C 1S7For SaleMLS ID #C13679826, RE/MAX HALLMARK REALTY LTD.. TRREB
- C$479,9001 bd1 ba-- sqft352 Front St W #1411, Toronto, ON M5V 0K3For SaleMLS ID #C13637028, ROYAL LEPAGE SIGNATURE REALTY. TRREB
- C$440,0002 bd2 ba-- sqftMayfair on the Green, Toronto, ON M1B 5J4For SaleMLS ID #E13653134, ROYAL LEPAGE TERREQUITY REALTY. TRREB
