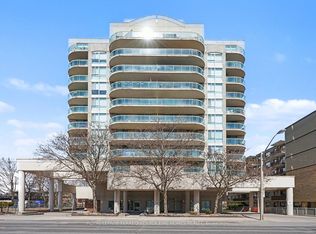
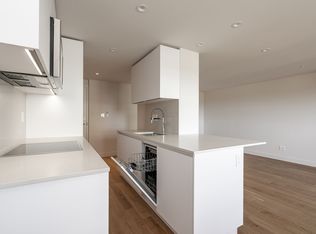
Updated and beautifully maintained one bedroom condo in a Boutique building- The Maxim, situated in a central and much loved Toronto neighbourhood. City living at your front door, yet peaceful-tranquil exposure overlooking the park and the gazebo, sip your morning coffee or relax after a busy day on your private balcony. Great layout with ensuite laundry with stacked washer/dryer and storage shelves, huge front closet and walk-in closet in bedroom -spacious bedroom with large picture window-great flow kitchen-dining-living rooms, 2 walk-outs to balcony. Underground parking- storage locker and utilities are included in the maintenance fees. Enjoy the wonderful amenities at your disposal : renovated/modern party room-nicely equipped gym-sauna-garden with gazebo and barbeque -visitor parking, and discover the wonderful shops-restaurants the area has to offer.
For sale
C$469,000
398 Eglinton Ave E #203, Toronto, ON M4P 3H8
1beds
1baths
Apartment
Built in ----
-- sqft lot
$-- Zestimate®
C$--/sqft
C$862/mo HOA
What's special
- 17 days |
- 3 |
- 0 |
Zillow last checked:
Listing updated:
Listed by:
ROYAL LEPAGE REAL ESTATE SERVICES LTD.
Source: TRREB,MLS®#: C13562468 Originating MLS®#: Toronto Regional Real Estate Board
Originating MLS®#: Toronto Regional Real Estate BoardFacts & features
Interior
Bedrooms & bathrooms
- Bedrooms: 1
- Bathrooms: 1
Primary bedroom
- Level: Flat
- Dimensions: 3.94 x 3.02
Dining room
- Level: Flat
- Dimensions: 5.36 x 3
Kitchen
- Level: Flat
- Dimensions: 2.9 x 1.9
Living room
- Level: Flat
- Dimensions: 5.36 x 3
Heating
- Forced Air, Gas
Cooling
- Central Air
Appliances
- Laundry: Ensuite
Features
- Flooring: Carpet Free
- Basement: None
- Has fireplace: No
Interior area
- Living area range: 600-699 null
Video & virtual tour
Property
Parking
- Total spaces: 1
- Parking features: Underground
- Has garage: Yes
Features
- Exterior features: Open Balcony
- Has view: Yes
- View description: Garden
- Waterfront features: None
Lot
- Features: Public Transit
Details
- Parcel number: 121750005
Construction
Type & style
- Home type: Apartment
- Property subtype: Apartment
Materials
- Concrete
Community & HOA
Community
- Security: Security System
HOA
- Amenities included: Elevator, Gym, Sauna, Visitor Parking, Party Room/Meeting Room
- Services included: Heat Included, Hydro Included, Water Included, CAC Included, Common Elements Included, Building Insurance Included, Parking Included
- HOA fee: C$862 monthly
- HOA name: MTCC
Location
- Region: Toronto
Financial & listing details
- Annual tax amount: C$2,654
- Date on market: 7/14/2026
ROYAL LEPAGE REAL ESTATE SERVICES LTD.
ROYAL LEPAGE REAL ESTATE SERVICES LTD.
By pressing Contact Agent, you agree that the real estate professional identified above may call/text you about your search, which may involve use of automated means and pre-recorded/artificial voices. You don't need to consent as a condition of buying any property, goods, or services. Message/data rates may apply. You also agree to our Terms of Use. Zillow does not endorse any real estate professionals. We may share information about your recent and future site activity with your agent to help them understand what you're looking for in a home.
Price history
Price history is unavailable.
Public tax history
Tax history is unavailable.
Climate risks
Neighborhood: Mount Pleasant East
Nearby schools
GreatSchools rating
No schools nearby
We couldn't find any schools near this home.
- C$479,0001 bd1 ba-- sqft398 Eglinton Ave E #1009, Toronto, ON M4P3H8For Sale
- C$460,0001 bd1 ba-- sqft398 Eglinton Ave E #308, Toronto, ON M4P3H8For Sale

- C$--1 bd1 ba583 sqft365 Eglinton Ave E #50059A-103, Toronto, ON M4P1M5Off Market
- C$--1 bd1 ba607 sqft365 Eglinton Ave E #50059A-706, Toronto, ON M4P1M5Off Market
- C$--2 bd1 ba690 sqft365 Eglinton Ave E #50059A-201, Toronto, ON M4P1M5Off Market
- C$--1 bd1 ba607 sqft365 Eglinton Ave E #1B-1BA-607SQFT, Toronto, ON M4P1M5Off Market
- C$--1 bd1 ba610 sqft365 Eglinton Ave E #1B-1BA-610SQFT, Toronto, ON M4P1M5Off Market
- C$--2 bd1 ba782 sqft365 Eglinton Ave E #B0386B832, Toronto, ON M4P1M5Off Market
Similar homes
- C$479,0001 bd1 ba-- sqftTHE MAXIM, Toronto, ON M4P 3H8For SaleMLS ID #C13585062, ROYAL LEPAGE TERREQUITY TCK FINE HOMES REALTY. TRREB
- C$439,9003 bd1 ba-- sqft5 Massey Sq Unit 2110, Toronto, ON M4C 5L6For Sale
 MLS ID #E13614286, RE/MAX OPTIMUM REALTY. TRREB
 - C$459,0002 bd1 ba-- sqft15 Maitland Pl #204, Toronto, ON M4Y 2X3For Sale
 MLS ID #C13423918, RE/MAX CONDOS PLUS CORPORATION. TRREB
 - C$498,8002 bd1 ba-- sqft393 King St W #706, Toronto, ON M5V 3G8For Sale
 MLS ID #C13598696, ENGEL & VOLKERS TORONTO CITY. TRREB
 - C$465,0002 bd1 ba-- sqft8 Kingsbridge Ct #404, Toronto, ON M2R 1L5For SaleMLS ID #C13603166, ROYAL LEPAGE TERREQUITY REALTY. TRREB
- C$579,9002 bd1 ba-- sqft212 Eglinton Ave E #1005, Toronto, ON M4P 0A3For SaleMLS ID #C13172094, SUTTON GROUP-ADMIRAL REALTY INC.. TRREB
- C$488,0003 bd2 ba-- sqft15 Vicora Linkway #401, Toronto, ON M3C 1A7For SaleMLS ID #C13484188, RE/MAX HALLMARK YU GROUP REALTY LTD.. TRREB
- C$479,9001 bd1 ba-- sqftThe French Quarter 1, Toronto, ON M5C 3H5For SaleMLS ID #C13428962, ROYAL LEPAGE/J & D DIVISION. TRREB
- C$510,0002 bd2 ba-- sqft225 Wellesley St E #811, Toronto, ON M4X 1X8For SaleMLS ID #C13460140, SAGE REAL ESTATE LIMITED. TRREB
- C$568,0001 bd1 ba-- sqftBloor Walk Residences, Toronto, ON M4Y 3B4For SaleMLS ID #C13605964, RE/MAX PRIME PROPERTIES - UNIQUE GROUP. TRREB
- C$475,0003 bd1 ba-- sqft133 Torresdale Ave #1005, Toronto, ON M2R 3T2For SaleMLS ID #C13537792, KELLER WILLIAMS REFERRED URBAN REALTY. TRREB
- C$559,0002 bd1 ba-- sqftSUMMIT, Toronto, ON M5V 2W8For SaleMLS ID #C13608248, ROYAL LEPAGE SIGNATURE REALTY. TRREB
- C$490,0002 bd1 ba-- sqft725 King St W #303, Toronto, ON M5V 2W9For SaleMLS ID #C13466520, RE/MAX REALTRON BARRY COHEN HOMES INC.. TRREB
- C$509,9902 bd1 ba-- sqft20 Fashion Roseway #105, Toronto, ON M2N 6B5For SaleMLS ID #C13045700, CENTURY 21 PEOPLE`S CHOICE REALTY INC.. TRREB
- C$429,0002 bd1 ba-- sqftResidences of the World Trade Centre, Toronto, ON M5E 1R4For SaleMLS ID #C13499794, HARVEY KALLES REAL ESTATE LTD.. TRREB
- C$539,9002 bd2 ba-- sqft15 Singer Ct #1211, Toronto, ON M2K 0B1For SaleMLS ID #C13502694, ROYAL LEPAGE SIGNATURE REALTY. TRREB
- C$468,8002 bd1 ba-- sqft11 Wincott Dr #914, Toronto, ON M9R 2R9For SaleMLS ID #W13230838, CENTURY 21 LEADING EDGE REALTY INC.. TRREB
- C$539,9002 bd1 ba-- sqft65 George Appleton Way #2067, Toronto, ON M3M 0A2For SaleMLS ID #W13624960, ROYAL LEPAGE SIGNATURE REALTY. TRREB
- C$648,0001 bd2 ba-- sqftTHE METRO LOFTS, Toronto, ON M4S 3G5For SaleMLS ID #C13543846, SOTHEBY'S INTERNATIONAL REALTY CANADA. TRREB
- C$489,0002 bd2 ba-- sqft2825 Islington Ave #814, Toronto, ON M9L 2K1For SaleMLS ID #W13592594, CENTURY 21 PEOPLE`S CHOICE REALTY INC.. TRREB
