Rare opportunity to own an exceptionally spacious and sun-filled condo in a well-managed building at 133 Torresdale Ave. This oversized suite offers a highly functional layout with large principal rooms that comfortably accommodate full-sized furniture -a true alternative to today's smaller condo living. Beautifully updated with hardwood flooring throughout and freshly painted in a crisp white palette, this bright, airy unit is completely move-in ready. Incredible value with maintenance fees that include all utilities - heat, hydro, and water - plus cable, offering the ease of one predictable monthly payment and no extra bills. Located in a quiet, established community close to parks, transit, shopping, and everyday amenities.
For sale
C$475,000
133 Torresdale Ave #1005, Toronto, ON M2R 3T2
3beds
1baths
Apartment
Built in ----
-- sqft lot
$-- Zestimate®
C$--/sqft
C$1,291/mo HOA
What's special
- 15 days |
- 13 |
- 0 |
Zillow last checked:
Listing updated:
Listed by:
KELLER WILLIAMS REFERRED URBAN REALTY
Source: TRREB,MLS®#: C13537792 Originating MLS®#: Toronto Regional Real Estate Board
Originating MLS®#: Toronto Regional Real Estate BoardFacts & features
Interior
Bedrooms & bathrooms
- Bedrooms: 3
- Bathrooms: 1
Primary bedroom
- Level: Flat
- Dimensions: 0 x 0
Bedroom 2
- Level: Flat
- Dimensions: 0 x 0
Dining room
- Level: Flat
- Dimensions: 0 x 0
Kitchen
- Level: Flat
- Dimensions: 0 x 0
Living room
- Level: Flat
- Dimensions: 0 x 0
Other
- Level: Flat
- Dimensions: 0 x 0
Heating
- Fan Coil, Gas
Cooling
- Central Air
Appliances
- Laundry: Ensuite
Features
- Flooring: Carpet Free
- Basement: None
- Has fireplace: No
Interior area
- Living area range: 1000-1199 null
Video & virtual tour
Property
Parking
- Total spaces: 1
- Parking features: Underground
- Has garage: Yes
Features
- Exterior features: Enclosed Balcony
- Has view: Yes
- View description: Clear, Park/Greenbelt
Lot
- Features: Greenbelt/Conservation, Park, Public Transit, Rec./Commun.Centre, School
Details
- Parcel number: 115510072
Construction
Type & style
- Home type: Apartment
- Property subtype: Apartment
Materials
- Concrete
Community & HOA
Community
- Security: Security Guard, Carbon Monoxide Detector(s), Smoke Detector(s)
HOA
- Amenities included: Community BBQ, Game Room, Gym, Outdoor Pool, Party Room/Meeting Room, Sauna
- Services included: Heat Included, Hydro Included, Water Included, Cable TV Included, CAC Included, Common Elements Included, Building Insurance Included, Parking Included
- HOA fee: C$1,291 monthly
- HOA name: MTCC
Location
- Region: Toronto
Financial & listing details
- Annual tax amount: C$2,081
- Date on market: 7/8/2026
KELLER WILLIAMS REFERRED URBAN REALTY
KELLER WILLIAMS REFERRED URBAN REALTY
By pressing Contact Agent, you agree that the real estate professional identified above may call/text you about your search, which may involve use of automated means and pre-recorded/artificial voices. You don't need to consent as a condition of buying any property, goods, or services. Message/data rates may apply. You also agree to our Terms of Use. Zillow does not endorse any real estate professionals. We may share information about your recent and future site activity with your agent to help them understand what you're looking for in a home.
Price history
Price history is unavailable.
Public tax history
Tax history is unavailable.
Climate risks
Neighborhood: Westminister
Nearby schools
GreatSchools rating
No schools nearby
We couldn't find any schools near this home.
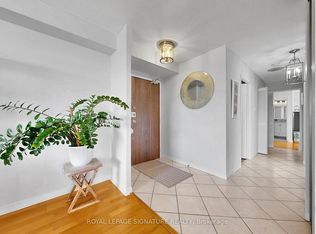
- C$625,0004 bd2 ba-- sqft133 Torresdale Ave #902, Toronto, ON M2R3T2For Sale
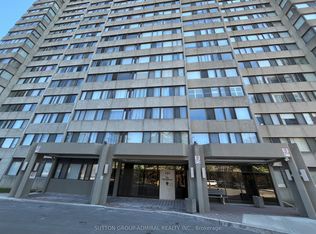
- C$429,0002 bd2 ba-- sqft133 Torresdale Ave #1801, Toronto, ON M2R3T2For Sale
- C$3,2003 bd2 ba-- sqft133 Torresdale Ave #1601, Toronto, ON M2R3T2For Rent

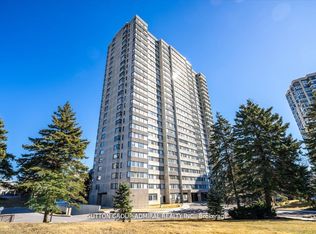
- C$639,8883 bd2 ba-- sqft133 Torresdale Ave #1501, Toronto, ON M2R3T2For Sale
- C$2,4502 bd1 ba785 sqft17 Coneflower Cres #105, Toronto, ON M2R0A5For Rent
- C$519,8002 bd1 ba-- sqft17 Coneflower Cres UNIT 218, Toronto, ON M2R0A5For Sale
- C$--3 bd2 ba1.6k sqft131 Torresdale Ave #1407, Toronto, ON M2R3T1Off Market
- C$4,8504 bd2 ba-- sqft131 Torresdale Ave S #906, Toronto, ON M2R3T1For Rent
Similar homes
- C$625,0004 bd2 ba-- sqft133 Torresdale Ave #902, Toronto, ON M2R 3T2For SaleMLS ID #C12879320, ROYAL LEPAGE SIGNATURE REALTY. TRREB
- C$485,9003 bd2 ba-- sqft150 Neptune Dr #801, Toronto, ON M6A 2Y9For Sale
 MLS ID #C13482724, REMAX YOUR COMMUNITY REALTY. TRREB
 - C$489,0002 bd2 ba-- sqft2825 Islington Ave #814, Toronto, ON M9L 2K1For Sale
 MLS ID #W13592594, CENTURY 21 PEOPLE`S CHOICE REALTY INC.. TRREB
 - C$479,0001 bd1 ba-- sqftTHE MAXIM, Toronto, ON M4P 3H8For Sale
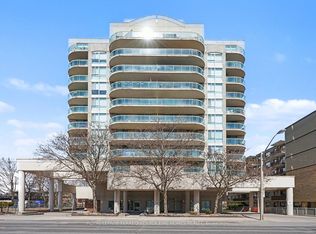 MLS ID #C13585062, ROYAL LEPAGE TERREQUITY TCK FINE HOMES REALTY. TRREB
 - C$505,0003 bd2 ba-- sqft3231 Eglinton Ave E #206B, Toronto, ON M1J 3N5For SaleMLS ID #E13592164, CENTURY 21 PERCY FULTON LTD.. TRREB
- C$499,0002 bd1 ba-- sqft7601 Bathurst St #210, Vaughan, ON L4J 4H5For SaleMLS ID #N13501248, CENTURY 21 HERITAGE GROUP LTD.. TRREB
- C$455,8002 bd1 ba-- sqft38 Lee Centre Dr #3112, Toronto, ON M1H 3J7For SaleMLS ID #E13591884, CENTURY 21 ATRIA REALTY INC.. TRREB
- C$599,9993 bd2 ba-- sqft100 Canyon Ave #302, Toronto, ON M3H 5T9For SaleMLS ID #C13538584, ROYAL LEPAGE PREMIUM ONE REALTY. TRREB
- C$550,0002 bd2 ba-- sqft1 Rowntree Rd Unit 914, Toronto, ON M9V 5G7For SaleMLS ID #W13588566, ACHIEVERS REALTY. TRREB
- C$488,0003 bd2 ba-- sqft15 Vicora Linkway #401, Toronto, ON M3C 1A7For SaleMLS ID #C13484188, RE/MAX HALLMARK YU GROUP REALTY LTD.. TRREB
- C$469,0001 bd1 ba-- sqft398 Eglinton Ave E #203, Toronto, ON M4P 3H8For SaleMLS ID #C13562468, ROYAL LEPAGE REAL ESTATE SERVICES LTD.. TRREB
- C$398,8882 bd1 ba-- sqft1350 York Mills Rd #1406, Toronto, ON M3A 2A1For SaleMLS ID #C13588210, KELLER WILLIAMS REFERRED URBAN REALTY. TRREB
- C$539,9002 bd2 ba-- sqft15 Singer Ct #1211, Toronto, ON M2K 0B1For SaleMLS ID #C13502694, ROYAL LEPAGE SIGNATURE REALTY. TRREB
- C$489,8003 bd2 ba-- sqft320 Dixon Rd #2315, Toronto, ON M9R 1S8For SaleMLS ID #W13217186, ROYAL LEPAGE SIGNATURE REALTY. TRREB
- C$459,9001 bd1 ba-- sqftBroadway 2, Toronto, ON M2N 7C6For SaleMLS ID #C13143538, RE/MAX REALTRON REALTY INC.. TRREB
- C$474,9993 bd2 ba-- sqft180 Markham Rd #1701, Toronto, ON M1M 2Z9For SaleMLS ID #E13022070, RE/MAX REALTY SERVICES INC.. TRREB
- C$538,0003 bd2 ba-- sqft4101 Sheppard Ave E #1104, Toronto, ON M1S 3H3For SaleMLS ID #E13501350, FOREST HILL REAL ESTATE INC.. TRREB
- C$490,0002 bd1 ba-- sqft21 Elizabeth St S #205, Richmond Hill, ON L4C 3V5For SaleMLS ID #N13497070, HOMELIFE GOLCONDA REALTY INC.. TRREB
- C$458,0002 bd1 ba-- sqft25 Town Centre Ct #2106, Toronto, ON M1P 0B4For SaleMLS ID #E13501994, KELLER WILLIAMS REFERRED URBAN REALTY. TRREB
- C$489,9002 bd2 ba-- sqftEllipse 2, Toronto, ON M1H 3J7For SaleMLS ID #E13418852, ROYAL LEPAGE REAL ESTATE SERVICES LTD.. TRREB
