Bright & Spacious 2+1 Bedroom Suite Combined Living & Dining Room,Eat-In Kitchen With Breakfast Area, Solarium/Family Room Off Of Kitchen. Enjoy all inclusive Maintenance Fees Include Cable TV (Rogers VIP cable with 2 boxes per unit), Common Area Maintenance, Heat, Electricity, Parking, Water, Insurance. Community centre and great park at your door steps. Located Close To Transit, Schools, Shopping, & Places Of Worship, Shabbat Elevator. The front door has already been ordered and will be replaced with the new one.
For sale
C$437,000
133 Torresdale Ave #1801, Toronto, ON M2R 3T2
2beds
2baths
Apartment
Built in ----
-- sqft lot
$-- Zestimate®
C$--/sqft
C$1,295/mo HOA
What's special
- 23 days
- 20
- 0
Zillow last checked:
Listing updated:
Listed by:
SUTTON GROUP-ADMIRAL REALTY INC.
Source: TRREB,MLS®#: C13685318 Originating MLS®#: Toronto Regional Real Estate Board
Originating MLS®#: Toronto Regional Real Estate BoardFacts & features
Interior
Bedrooms & bathrooms
- Bedrooms: 2
- Bathrooms: 2
Bedroom
- Level: Flat
- Dimensions: 4.23 x 3.37
Bedroom 2
- Level: Flat
- Dimensions: 3.81 x 2.7
Dining room
- Level: Flat
- Dimensions: 3.69 x 2.44
Foyer
- Level: Flat
- Dimensions: 3 x 1.4
Kitchen
- Level: Flat
- Dimensions: 5.06 x 2.29
Living room
- Level: Flat
- Dimensions: 6.65 x 3.38
Heating
- Forced Air, Gas
Cooling
- Central Air
Appliances
- Laundry: Ensuite
Features
- Storage
- Flooring: Carpet Free
- Basement: None
- Has fireplace: No
Interior area
- Living area range: 1000-1199 null
Property
Parking
- Total spaces: 1
- Parking features: Underground
- Has garage: Yes
Features
- Exterior features: Landscaped, Enclosed Balcony
- Has view: Yes
- View description: Park/Greenbelt, City
Lot
- Features: Arts Centre, Clear View, Park, Public Transit, Rec./Commun.Centre, School
Details
- Parcel number: 115510124
Construction
Type & style
- Home type: Apartment
- Property subtype: Apartment
Materials
- Brick
Community & HOA
Community
- Security: Concierge/Security
HOA
- Services included: Heat Included, Hydro Included, Water Included, CAC Included, Building Insurance Included, Parking Included, Common Elements Included, Cable TV Included
- HOA fee: C$1,295 monthly
- HOA name: MTCC
Location
- Region: Toronto
Financial & listing details
- Annual tax amount: C$2,074
- Date on market: 8/17/2026
Price history
Price history is unavailable.
Public tax history
Tax history is unavailable.
Climate risks
Neighborhood: Westminister
Nearby schools
GreatSchools rating
No schools nearby
We couldn't find any schools near this home.
- C$599,9994 bd2 ba-- sqft133 Torresdale Ave #902, Toronto, ON M2R3T2For Sale

- C$3,5003 bd2 ba-- sqft133 Torresdale Ave #2007, Toronto, ON M2R3T2For Rent

- C$650,0003 bd2 ba-- sqft133 Torresdale Ave W #1003, Toronto, ON M2R3T2For Sale
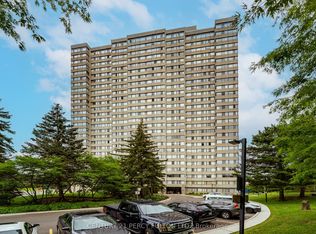
- C$2,7503 bd1 ba-- sqft133 Torresdale Ave #2208, Toronto, ON M2R3T2For Rent

Similar homes
- C$650,0003 bd2 ba-- sqftThe Hemisphere Condominiums, Toronto, ON M2R 3T2For SaleMLS ID #C13657580, CENTURY 21 PERCY FULTON LTD.. TRREB
- C$448,0002 bd2 ba-- sqftVilla Elegance, Toronto, ON M1V 5M4For Sale
 MLS ID #E13760064, BAY STREET GROUP INC.. TRREB
 - C$450,0003 bd2 ba-- sqft60 Pavane Linkway #706, Toronto, ON M3C 2Y6For Sale
 MLS ID #C13763634, SOTHEBY'S INTERNATIONAL REALTY CANADA. TRREB
 - C$538,0002 bd1 ba-- sqft18 Parkview Ave #811, Toronto, ON M2N 7H7For Sale
 MLS ID #C13761552, HOMELIFE NEW WORLD REALTY INC.. TRREB
