Exceptional value and space at Hemispheres Condos! This bright and spacious 1,060 sq. ft.2-bedroom, 2-bathroom suite offers a functional open concept layout with generously sizedprincipal rooms, wall-to-wall windows and plenty of natural light. Enjoy CLEAR, UNOBSTRUCTED WEST-FACING VIEWS overlooking G. Ross Lord Park, providing beautiful sunsets and a peaceful park-side setting year-round. This well-managed building offers excellent amenities including an outdoor pool, fitness centre, sauna, party room, games room with billiards and ping pong, visitor parking and concierge. Conveniently located close to parks, schools, shopping, restaurants and TTC, with direct bus service to Finch Station. ALL-INCLUSIVE MAINTENANCE FEES cover gas, hydro, water, cable TV and parking for easy monthly budgeting. An excellent opportunity for first-time buyers, downsizers, investors or renovators looking for a large, functional suite with tremendous potential in a convenient and established neighbourhood.
For sale
C$518,000
133 Torresdale Ave #804, Toronto, ON M2R 3T2
2beds
2baths
Apartment
Built in ----
-- sqft lot
$-- Zestimate®
C$--/sqft
C$1,358/mo HOA
What's special
Functional open concept layoutGenerously sized principal roomsWall-to-wall windowsPlenty of natural lightBeautiful sunsetsPeaceful park-side setting year-roundOutdoor pool
- 3 days |
- 6 |
- 0 |
Zillow last checked:
Listing updated:
Listed by:
FOREST HILL REAL ESTATE INC.
Source: TRREB,MLS®#: C13691486 Originating MLS®#: Toronto Regional Real Estate Board
Originating MLS®#: Toronto Regional Real Estate BoardFacts & features
Interior
Bedrooms & bathrooms
- Bedrooms: 2
- Bathrooms: 2
Primary bedroom
- Level: Main
- Dimensions: 4.24 x 2.73
Bedroom 2
- Level: Main
- Dimensions: 3.94 x 2.58
Dining room
- Level: Main
- Dimensions: 3.64 x 2.73
Kitchen
- Level: Main
- Dimensions: 4.85 x 2.42
Living room
- Level: Main
- Dimensions: 7.88 x 3.33
Heating
- Fan Coil, Gas
Cooling
- Central Air
Appliances
- Laundry: Ensuite, Laundry Closet
Features
- Primary Bedroom - Main Floor
- Flooring: Carpet Free
- Basement: None
- Has fireplace: Yes
- Fireplace features: Electric
Interior area
- Living area range: 1000-1199 null
Video & virtual tour
Property
Parking
- Total spaces: 1
- Parking features: Underground
- Has garage: Yes
Features
- Has view: Yes
- View description: Park/Greenbelt
Details
- Parcel number: 115510055
Construction
Type & style
- Home type: Apartment
- Property subtype: Apartment
Materials
- Concrete
Community & HOA
HOA
- Services included: Heat Included, Hydro Included, Water Included, Cable TV Included, CAC Included, Common Elements Included, Building Insurance Included, Parking Included
- HOA fee: C$1,358 monthly
- HOA name: MTCC
Location
- Region: Toronto
Financial & listing details
- Annual tax amount: C$2,074
- Date on market: 8/19/2026
Price history
Price history is unavailable.
Public tax history
Tax history is unavailable.
Climate risks
Neighborhood: Westminister
Nearby schools
GreatSchools rating
No schools nearby
We couldn't find any schools near this home.
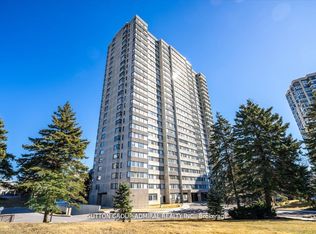
- C$620,0003 bd2 ba-- sqft133 Torresdale Ave #1501, Toronto, ON M2R3T2For Sale
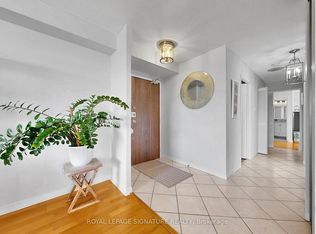
- C$625,0004 bd2 ba-- sqft133 Torresdale Ave #902, Toronto, ON M2R3T2For Sale
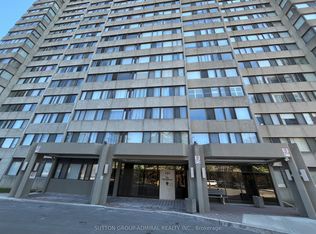
- C$437,0002 bd2 ba-- sqft133 Torresdale Ave #1801, Toronto, ON M2R3T2For Sale
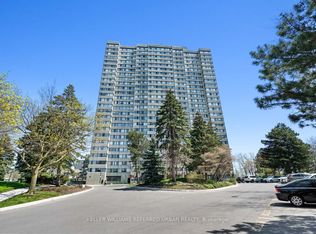
- C$475,0003 bd1 ba-- sqft133 Torresdale Ave #1005, Toronto, ON M2R3T2For Sale
- C$3,5003 bd2 ba-- sqft133 Torresdale Ave #2007, Toronto, ON M2R3T2For Rent
- C$650,0003 bd2 ba-- sqft133 Torresdale Ave W #1003, Toronto, ON M2R3T2For Sale
- C$2,8993 bd1 ba-- sqft133 Torresdale Ave #2208, Toronto, ON M2R3T2For Rent
- C$3,2003 bd2 ba-- sqft133 Torresdale Ave #1601, Toronto, ON M2R3T2For Rent
Similar homes
- C$437,0002 bd2 ba-- sqft133 Torresdale Ave #1801, Toronto, ON M2R 3T2For SaleMLS ID #C13685318, SUTTON GROUP-ADMIRAL REALTY INC.. TRREB
- C$520,0002 bd2 ba-- sqft1131 Steeles Ave W #601, Toronto, ON M2R 3W8For Sale
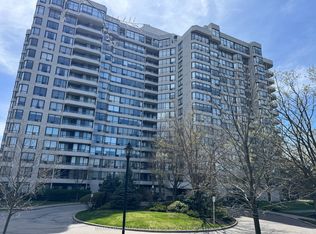 MLS ID #C13686406, Re/Max Hallmark First Group Realty Ltd.. TRREB
 - C$599,9002 bd2 ba903 sqft19 Coneflower Cres #258, Toronto, ON M2R 0A5For Sale
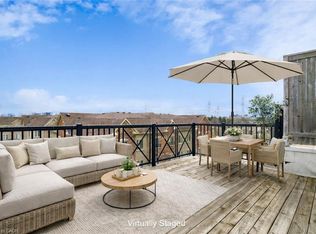 MLS ID #40857419, Cristian Enache, Salesperson, Right at Home Realty. ITSO
 - C$475,0003 bd1 ba-- sqft133 Torresdale Ave #1005, Toronto, ON M2R 3T2For SaleMLS ID #C13537792, KELLER WILLIAMS REFERRED URBAN REALTY. TRREB
- C$650,0003 bd2 ba-- sqftThe Hemisphere Condominiums, Toronto, ON M2R 3T2For SaleMLS ID #C13657580, CENTURY 21 PERCY FULTON LTD.. TRREB
- C$620,0003 bd2 ba-- sqft133 Torresdale Ave #1501, Toronto, ON M2R 3T2For SaleMLS ID #C13241482, SUTTON GROUP-ADMIRAL REALTY INC.. TRREB
- C$500,0002 bd2 ba-- sqft135 Antibes Dr #1506, Toronto, ON M2R 2Z1For SaleMLS ID #C13580170, TRADEWORLD REALTY INC. TRREB
- C$569,9003 bd2 ba-- sqft131 Torresdale Ave #1804, Toronto, ON M2R 3T1For SaleMLS ID #C13526990, SUTTON GROUP-ADMIRAL REALTY INC.. TRREB
- C$649,9003 bd3 ba-- sqft27 Coneflower Cres #31, Toronto, ON M2R 0A5For SaleMLS ID #C13694318, RIGHT AT HOME REALTY INC.. TRREB
- C$565,0002 bd2 ba-- sqft23 Eldora Ave #112, Toronto, ON M2M 0B5For SaleMLS ID #C13704010, RE/MAX REALTRON REALTY INC.. TRREB
- C$589,0002 bd2 ba-- sqft10 Torresdale Ave #506, Toronto, ON M2R 3V8For SaleMLS ID #C13635688, RE/MAX REALTRON REALTY INC.. TRREB
- C$549,0003 bd2 ba-- sqft100 Antibes Dr #702, Toronto, ON M2R 3N1For SaleMLS ID #C12945636, HOMELIFE/ROMANO REALTY LTD.. TRREB
- C$498,8002 bd2 ba-- sqft135 Antibes Dr #806, Toronto, ON M2R 2Z1For SaleMLS ID #C13206184, FOREST HILL REAL ESTATE INC.. TRREB
- C$549,0002 bd2 ba-- sqft100 Canyon Ave #1203, Toronto, ON M3H 5T9For SaleMLS ID #C13679476, ROYAL LEPAGE TERREQUITY REALTY. TRREB
- C$599,0002 bd2 ba-- sqft1101 Steeles Ave W #Penthouse 103, Toronto, ON M2R 3W5For SaleMLS ID #C13680218, RE/MAX EXCEL REALTY LTD.. TRREB
- C$625,0004 bd2 ba-- sqft133 Torresdale Ave #902, Toronto, ON M2R 3T2For SaleMLS ID #C12879320, ROYAL LEPAGE SIGNATURE REALTY. TRREB
- C$488,0003 bd2 ba-- sqft10 Tangreen Ct Unit 804, Toronto, ON M2M 4B9For SaleMLS ID #C13671410, REMAX YOUR COMMUNITY REALTY. TRREB
- C$666,0002 bd2 ba-- sqft15 Greenview Ave #707, Toronto, ON M2M 4M7For SaleMLS ID #C13691076, EVERLAND REALTY INC.. TRREB
- C$448,0001 bd1 ba-- sqft503 Beecroft Rd #Lph08, Toronto, ON M2N 0A2For SaleMLS ID #C13697452, HOMELIFE/BAYVIEW REALTY INC.. TRREB
- C$579,9003 bd2 ba-- sqft205 Hilda Ave #2208, Toronto, ON M2M 4B1For SaleMLS ID #C13683726, RE/MAX REALTRON REALTY INC.. TRREB
