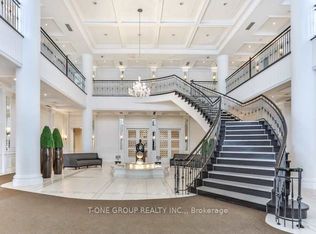
New Laminate Floors Through-Out. New Freshly Painted. Unobstructed Clear West View. 2 Spilt Bedrooms,2 Full Baths. Functional Layout. Open Concept Kitchen. Tridel Built Loaded With Luxurious Facilities
For sale
C$666,000
15 Greenview Ave #707, Toronto, ON M2M 4M7
2beds
2baths
Apartment
Built in ----
-- sqft lot
$-- Zestimate®
C$--/sqft
C$711/mo HOA
What's special
New freshly paintedUnobstructed clear west viewFunctional layoutOpen concept kitchen
- 49 days
- 9
- 0
Zillow last checked:
Listing updated:
Listed by:
EVERLAND REALTY INC.
Source: TRREB,MLS®#: C13691076 Originating MLS®#: Toronto Regional Real Estate Board
Originating MLS®#: Toronto Regional Real Estate BoardFacts & features
Interior
Bedrooms & bathrooms
- Bedrooms: 2
- Bathrooms: 2
Primary bedroom
- Description: Primary Bedroom
- Level: Ground
- Area: 12.01 Square Meters
- Area source: Other
- Dimensions: 3.95 x 3.04
Bedroom 2
- Description: Bedroom 2
- Level: Ground
- Area: 11.41 Square Meters
- Area source: Other
- Dimensions: 4.15 x 2.75
Dining room
- Description: Dining Room
- Level: Ground
- Area: 16.66 Square Meters
- Area source: Other
- Dimensions: 5.48 x 3.04
Kitchen
- Description: Kitchen
- Level: Ground
- Area: 5.52 Square Meters
- Area source: Other
- Dimensions: 2.43 x 2.27
Living room
- Description: Living Room
- Level: Ground
- Area: 16.66 Square Meters
- Area source: Other
- Dimensions: 5.48 x 3.04
Heating
- Forced Air, Gas
Cooling
- Central Air
Appliances
- Laundry: Ensuite
Features
- Flooring: Carpet Free
- Basement: None
- Has fireplace: No
Interior area
- Living area range: 800-899 null
Video & virtual tour
Property
Parking
- Total spaces: 1
- Parking features: Underground
- Has attached garage: Yes
Features
- Exterior features: Open Balcony
Lot
- Features: Arts Centre, Library, Park, Public Transit, Rec./Commun.Centre, School
Details
- Parcel number: 128590206
Construction
Type & style
- Home type: Apartment
- Property subtype: Apartment
- Attached to another structure: Yes
Materials
- Concrete
Community & HOA
HOA
- Amenities included: Concierge, Guest Suites, Gym, Indoor Pool, Sauna
- Services included: CAC Included, Common Elements Included, Heat Included, Building Insurance Included, Parking Included, Water Included
- HOA fee: C$711 monthly
- HOA name: TSCC
Location
- Region: Toronto
Financial & listing details
- Annual tax amount: C$3,445
- Date on market: 8/19/2026
Price history
Price history is unavailable.
Public tax history
Tax history is unavailable.
Climate risks
Neighborhood: Newtonbrook West
Nearby schools
GreatSchools rating
No schools nearby
We couldn't find any schools near this home.

Similar homes
- C$666,0002 bd2 ba-- sqftPulse Condo, Toronto, ON M2N 7L1For Sale
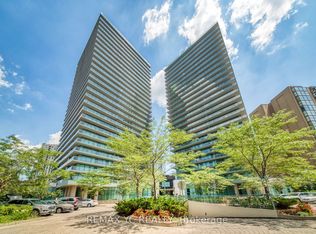 MLS ID #C13867278, REMAX YC REALTY. TRREB
 - C$709,0002 bd2 ba-- sqftMeridian 1, Toronto, ON M2M 4M7For Sale
 MLS ID #C13818918, RIGHT AT HOME REALTY INC.. TRREB
 - C$649,0002 bd2 ba-- sqft503 Beecroft Rd #1116, Toronto, ON M2N 0A2For Sale
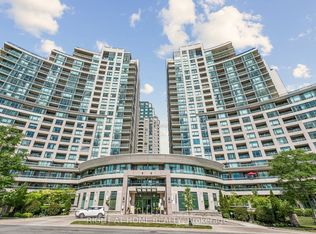 MLS ID #C13856346, RIGHT AT HOME REALTY INC.. TRREB
 - C$669,0003 bd2 ba-- sqft503 Beecroft Rd #1207, Toronto, ON M2N 0A2For Sale
 MLS ID #C13849254, HOMELIFE NEW WORLD REALTY INC.. TRREB
