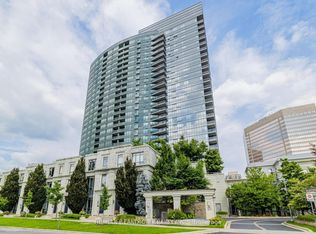
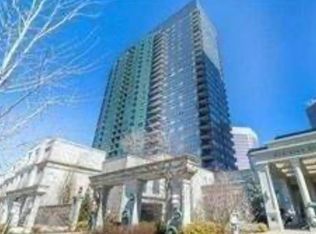
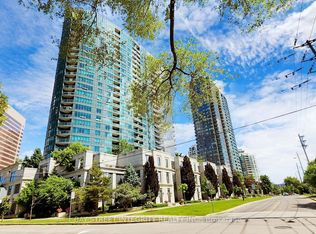
Welcome to Meridian Residences at 25 Greenview Avenue! This well-appointed suite offers comfortable living in one of North York's established condominium residences, featuring quality finishes and an impressive collection of building amenities. Enjoy a welcoming lobby with 24-hour concierge service, indoor pool and whirlpool, fitness and aerobics centre, golf centre, billiards lounge, cards room, party room and guest suites for visiting family and friends.The suite features a Meridian Signature kitchen with granite countertops, premium-quality appliances, ceramic tile flooring in the kitchen and bathroom. Bedrooms are fully renovated with a top quality laminate flooring. Additional conveniences include in-suite laundry, individually controlled heating and air conditioning, suite intrusion alarm system, and Tridel's SmartSuite technology for enhanced home entertainment and communication. Ideally located in North York, with convenient access to transit, shopping, dining and everyday amenities. One parking space and one locker are included. A great opportunity to enjoy comfortable condominium living with extensive resort-style amenities and 24-hour concierge service.
For sale
C$750,000
25 Greenview Ave #2320, Toronto, ON M2M 0A5
2beds
2baths
Apartment
Built in ----
-- sqft lot
$-- Zestimate®
C$--/sqft
C$784/mo HOA
What's special
Well-appointed suiteQuality finishesPremium-quality appliancesIn-suite laundrySuite intrusion alarm system
- 23 days
- 12
- 0
Zillow last checked:
Listing updated:
Listed by:
RE/MAX ATRIUM HOME REALTY
Source: TRREB,MLS®#: C13844500 Originating MLS®#: Toronto Regional Real Estate Board
Facts & features
Interior
Bedrooms & bathrooms
- Bedrooms: 2
- Bathrooms: 2
Primary bedroom
- Description: Primary Bedroom
- Level: Ground
- Area: 11.67 Square Meters
- Area source: Other
- Dimensions: 3.89 x 3.00
Bedroom 2
- Description: Bedroom 2
- Level: Ground
- Area: 11.34 Square Meters
- Area source: Other
- Dimensions: 3.60 x 3.15
Dining room
- Description: Dining Room
- Level: Ground
- Area: 22.3 Square Meters
- Area source: Other
- Dimensions: 5.40 x 4.13
Kitchen
- Description: Kitchen
- Level: Ground
- Area: 6.26 Square Meters
- Area source: Other
- Dimensions: 2.78 x 2.25
Living room
- Description: Living Room
- Level: Ground
- Area: 22.3 Square Meters
- Area source: Other
- Dimensions: 5.40 x 4.13
Heating
- Forced Air, Gas
Cooling
- Central Air
Appliances
- Included: Water Heater, Built-In Oven
- Laundry: In-Suite Laundry
Features
- Separate Hydro Meter, Storage
- Flooring: Carpet Free
- Basement: None
- Has fireplace: No
Interior area
- Living area range: 900-999 null
Video & virtual tour
Property
Parking
- Total spaces: 1
- Parking features: Underground
- Has attached garage: Yes
Features
- Exterior features: Open Balcony
Lot
- Features: Clear View, Park, Public Transit, Rec./Commun.Centre, School
Details
- Parcel number: 129690674
Construction
Type & style
- Home type: Apartment
- Property subtype: Apartment
- Attached to another structure: Yes
Materials
- Concrete
Community & HOA
HOA
- Amenities included: Concierge, Exercise Room, Guest Suites, Party Room/Meeting Room, Sauna, Visitor Parking
- Services included: CAC Included, Common Elements Included, Hydro Included, Building Insurance Included, Parking Included, Water Included
- HOA fee: C$784 monthly
- HOA name: TSCC
Location
- Region: Toronto
Financial & listing details
- Annual tax amount: C$3,642
- Date on market: 9/30/2026
Price history
Price history is unavailable.
Public tax history
Tax history is unavailable.
Climate risks
Neighborhood: Newtonbrook West
Nearby schools
GreatSchools rating
No schools nearby
We couldn't find any schools near this home.
- C$839,0002 bd2 ba-- sqft25 Greenview Ave #PENTHOUSE 18, Toronto, ON M2M0A5For Sale

- C$499,0002 bd1 ba-- sqft25 Greenview Ave #315, Toronto, ON M2M0A5For Sale
- C$899,9003 bd2 ba-- sqft25 Greenview Ave #2326, Toronto, ON M2M0A5For Sale

- C$--1 bd1 ba-- sqft25 Greenview Ave #1815, Toronto, ON M2M0A5Off Market
Similar homes
- C$668,0002 bd2 ba-- sqft25 Greenview Ave Unit 1318, Toronto, ON M2M 0A5For Sale
 MLS ID #C13826978, BAY STREET INTEGRITY REALTY INC.. TRREB
- C$899,9003 bd2 ba-- sqft25 Greenview Ave #2326, Toronto, ON M2M 0A5For SaleMLS ID #C14091062, ROYAL LEPAGE PEACELAND REALTY. TRREB
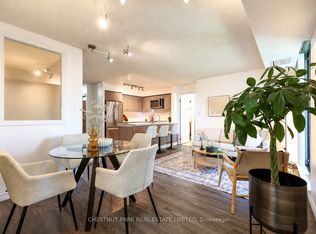
- C$735,0003 bd2 ba-- sqft23 Lorraine Dr #615, Toronto, ON M2N 6Z6For Sale
 MLS ID #C14027416, CHESTNUT PARK REAL ESTATE LIMITED. TRREB
- C$728,0003 bd2 ba-- sqft7 Golden Lion Hts #N625, Toronto, ON M2M 0C1For Sale
 MLS ID #C14030058, REAL BROKER ONTARIO LTD.. TRREB
