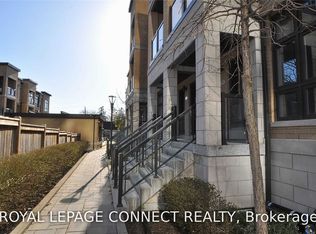
Experience urban living at its finest in the highly desirable Hendon Park Towns. This thoughtfully designed, upper-level 2-bedroom home features bright, modern finishes and extensive upgrades throughout. Enjoy incredible natural light from floor-to-ceiling windows boasting rare East and West exposures-one of only four such layouts in the entire complex. Relax on two private balconies offering unobstructed western sunset views. Unbeatable location steps from the Finch Subway, GO Train, Viva, regional buses, top-tier dining, shopping, Hendon Park, and bike trails. Includes quick access to Hwy 401, one parking space, one locker, and free underground visitor parking. Featuring low maintenance fees, this turn-key property is an exceptional opportunity for both end-users and savvy investors!
For sale
C$649,000
27 Eldora Ave Unit 63, Toronto, ON M2M 0B5
2beds
2baths
Townhouse
Built in ----
-- sqft lot
$-- Zestimate®
C$--/sqft
C$421/mo HOA
What's special
- 1 day
- 7
- 0
Zillow last checked:
Listing updated:
Listed by:
REAL ONE REALTY INC.
Source: TRREB,MLS®#: C14090276 Originating MLS®#: Toronto Regional Real Estate Board
Originating MLS®#: Toronto Regional Real Estate BoardFacts & features
Interior
Bedrooms & bathrooms
- Bedrooms: 2
- Bathrooms: 2
Primary bedroom
- Description: Primary Bedroom
- Level: Upper
- Area: 9.65 Square Meters
- Area source: Other
- Dimensions: 3.35 x 2.88
Bedroom 2
- Description: Bedroom 2
- Level: Upper
- Area: 6.89 Square Meters
- Area source: Other
- Dimensions: 2.60 x 2.65
Dining room
- Description: Dining Room
- Level: Main
- Area: 17.25 Square Meters
- Area source: Other
- Dimensions: 3.08 x 5.60
Kitchen
- Description: Kitchen
- Level: Main
- Area: 7.97 Square Meters
- Area source: Other
- Dimensions: 2.29 x 3.48
Living room
- Description: Living Room
- Level: Main
- Area: 17.25 Square Meters
- Area source: Other
- Dimensions: 3.08 x 5.60
Other
- Description: Other
- Level: Upper
- Area: 3.15 Square Meters
- Area source: Other
- Dimensions: 1.25 x 2.52
Other
- Description: Other
- Level: Main
- Area: 2.83 Square Meters
- Area source: Other
- Dimensions: 1.25 x 2.26
Heating
- Forced Air, Gas
Cooling
- Central Air
Appliances
- Laundry: Ensuite
Features
- Flooring: Carpet Free
- Basement: None
- Has fireplace: No
Interior area
- Living area range: 800-899 null
Property
Parking
- Total spaces: 1
- Parking features: Underground
- Has attached garage: Yes
Features
- Exterior features: Open Balcony
Details
- Parcel number: 765740063
Construction
Type & style
- Home type: Townhouse
- Property subtype: Townhouse
- Attached to another structure: Yes
Materials
- Brick
Community & HOA
HOA
- Services included: Common Elements Included, Parking Included, Building Insurance Included
- HOA fee: C$421 monthly
- HOA name: TSCP
Location
- Region: Toronto
Financial & listing details
- Annual tax amount: C$3,867
- Date on market: 10/17/2026
Price history
Price history is unavailable.
Public tax history
Tax history is unavailable.
Climate risks
Neighborhood: Newtonbrook West
Nearby schools
GreatSchools rating
No schools nearby
We couldn't find any schools near this home.


Similar homes
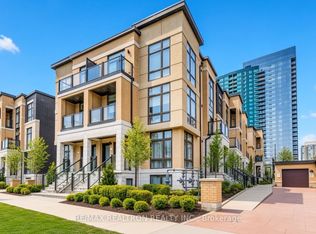
- C$684,9002 bd2 ba-- sqft1660 Victoria Park Ave #C103, Toronto, ON M1R 1P7For Sale
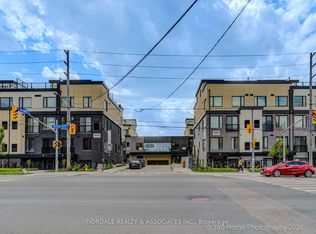 MLS ID #C14091326, NORDALE REALTY & ASSOCIATES INC.. TRREB
 - C$688,0003 bd3 ba-- sqft370D Red Maple Rd #99, Richmond Hill, ON L4C 5T4For Sale
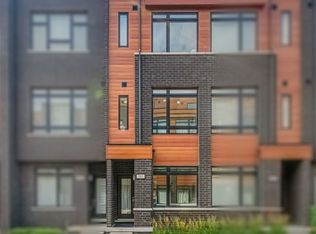 MLS ID #N14029604, HOMELIFE NEW WORLD REALTY INC.. TRREB
 - C$649,0002 bd2 ba-- sqft17 Ruddington Dr #101, Toronto, ON M2K 0A8For Sale
 MLS ID #C13609512, CENTURY 21 ATRIA REALTY INC.. TRREB
 - C$585,0003 bd3 ba-- sqftEast Station, Toronto, ON M1J 0B3For Sale
 MLS ID #E14030220, RIGHT AT HOME REALTY INC.. TRREB
