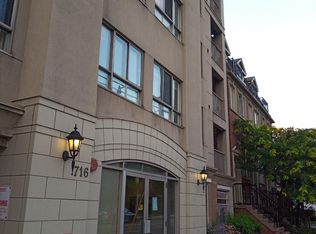
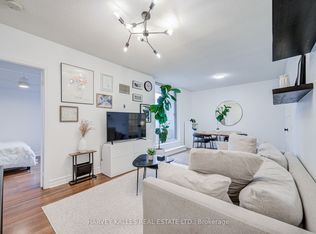
Set within an intimate boutique building, this sun-drenched two-bedroom residence at 716 Kingston Road offers a rare blend of light, layout, and location in Toronto's coveted Upper Beaches corridor. The south-facing suite maximizes natural sunlight throughout the day and features a thoughtfully designed, efficient floor plan that opens seamlessly onto a private balcony. Complete with an included parking space and private storage locker, this home offers quiet, low-density living without sacrificing urban convenience. Positioned just steps from TTC buses, Main Street TTC station, and Danforth GO Train, commuting downtown is effortless, while nature lovers will appreciate being minutes from Woodbine Beach, the boardwalk, and the serene trails of Glen Stewart Ravine. Surrounded by iconic local spots like The Big Carrot, cozy neighborhood cafes, and vibrant dining options, this bright sanctuary isn't just a condo-it's a rare boutique living experience in one of the east end's most walkable and sought-after neighborhoods.
For sale
C$589,000
716 Kingston Rd Unit 304, Toronto, ON M4E 1R7
2beds
1baths
Apartment
Built in ----
-- sqft lot
$-- Zestimate®
C$--/sqft
C$705/mo HOA
What's special
- 12 days
- 13
- 0
Zillow last checked:
Listing updated:
Listed by:
REAL ESTATE HOMEWARD
Source: TRREB,MLS®#: E14004224 Originating MLS®#: Toronto Regional Real Estate Board
Originating MLS®#: Toronto Regional Real Estate BoardFacts & features
Interior
Bedrooms & bathrooms
- Bedrooms: 2
- Bathrooms: 1
Primary bedroom
- Level: Main
- Dimensions: 3.11 x 2.88
Bedroom 2
- Level: Main
- Dimensions: 2.73 x 2.81
Dining room
- Level: Main
- Dimensions: 3.23 x 2.54
Kitchen
- Level: Main
- Dimensions: 3.51 x 2.05
Living room
- Level: Main
- Dimensions: 3.28 x 3.49
Heating
- Forced Air, Gas
Cooling
- Central Air
Appliances
- Laundry: In-Suite Laundry
Features
- Flooring: Carpet Free
- Basement: None
- Has fireplace: No
Interior area
- Living area range: 600-699 null
Video & virtual tour
Property
Parking
- Total spaces: 1
- Parking features: Surface
Features
- Exterior features: Open Balcony
Lot
- Features: Clear View, Public Transit, School, Beach, Ravine, Park
Details
- Parcel number: 121180040
Construction
Type & style
- Home type: Apartment
- Property subtype: Apartment
Materials
- Stucco (Plaster)
Community & HOA
HOA
- Amenities included: Visitor Parking
- Services included: Building Insurance Included, Water Included, Common Elements Included, Parking Included
- HOA fee: C$705 monthly
- HOA name: MTCC
Location
- Region: Toronto
Financial & listing details
- Annual tax amount: C$2,309
- Date on market: 10/13/2026
Price history
Price history is unavailable.
Public tax history
Tax history is unavailable.
Climate risks
Neighborhood: East End
Nearby schools
GreatSchools rating
No schools nearby
We couldn't find any schools near this home.

Similar homes
- C$599,9002 bd2 ba-- sqft1091 Kingston Rd #624, Toronto, ON M1N 4E5For Sale
 MLS ID #E14096928, REAL ESTATE HOMEWARD. TRREB
 - C$578,9003 bd2 ba-- sqft35 Rolling Mills Rd #S353, Toronto, ON M5A 0J2For Sale
 MLS ID #C14098794, REAL BROKER ONTARIO LTD.. TRREB
 - C$629,0002 bd2 ba-- sqft5 Rosehill Ave #910, Toronto, ON M4T 3A6For Sale
 MLS ID #C14032324, HARVEY KALLES REAL ESTATE LTD.. TRREB
 - C$649,9002 bd2 ba-- sqft2320 Gerrard St E #104, Toronto, ON M4E 2E1For Sale
 MLS ID #E13791742, RARE REAL ESTATE. TRREB
