Steps to the beach & boardwalk with beach views from your balcony! Don't miss this fantastic opportunity to own a premium 1-bed, 1-bath suite in a tightly held, self-managed boutique building south of Queen St E right at the water's edge! This well kept unit features hardwood floors throughout and a bright, open-concept kitchen that combines beautifully with the main living area. The living room is anchored by a warm fireplace and features double doors leading out to your private balcony--an ideal spot to unwind while enjoying views of the beach and the lake. The generous bedroom offers a large window with plenty of natural light, excellent closet space, and ensuite laundry. Unmatched location at Hubbard & Glen Manor Dr means the water's edge, parks, fitness trails, and top-tier dining are right at your doorstep. Perfect for first-time buyer, downsizers, or anyone looking for the ultimate walkable, car-free Beaches lifestyle! This isn't your average condo, this is truly a hidden gem in a coveted location.
For sale
C$538,000
15 Glen Manor Dr #204, Toronto, ON M4E 2X3
1beds
1baths
Apartment
Built in ----
-- sqft lot
$-- Zestimate®
C$--/sqft
C$376/mo HOA
What's special
Well kept unitHardwood floors throughoutBright open-concept kitchenPrivate balconyPlenty of natural lightExcellent closet spaceEnsuite laundry
- 58 days |
- 147 |
- 7 |
Zillow last checked:
Listing updated:
Listed by:
BOSLEY REAL ESTATE LTD.
Source: TRREB,MLS®#: E13457436 Originating MLS®#: Toronto Regional Real Estate Board
Originating MLS®#: Toronto Regional Real Estate BoardFacts & features
Interior
Bedrooms & bathrooms
- Bedrooms: 1
- Bathrooms: 1
Bedroom
- Level: Flat
- Dimensions: 3.32 x 2.82
Kitchen
- Level: Flat
- Dimensions: 2.35 x 2.3
Living room
- Level: Flat
- Dimensions: 1.86 x 3.21
Heating
- Other, Gas
Cooling
- Wall Unit(s)
Appliances
- Included: Water Heater
- Laundry: Ensuite
Features
- Flooring: Carpet Free
- Basement: None
- Has fireplace: Yes
- Fireplace features: Natural Gas
Interior area
- Living area range: 0-499 null
Video & virtual tour
Property
Parking
- Parking features: None
Accessibility
- Accessibility features: Bath Grab Bars
Features
- Exterior features: Open Balcony
- Has view: Yes
- View description: Beach, Lake
- Has water view: Yes
- Water view: Beach,Lake
Lot
- Features: Beach, Cul de Sac/Dead End, Library, Park, Public Transit, Waterfront
Details
- Parcel number: 120780009
Construction
Type & style
- Home type: Apartment
- Property subtype: Apartment
Materials
- Brick
Community & HOA
HOA
- Services included: Building Insurance Included, Water Included
- HOA fee: C$376 monthly
- HOA name: MTCP
Location
- Region: Toronto
Financial & listing details
- Annual tax amount: C$2,217
- Date on market: 6/17/2026
Price history
Price history is unavailable.
Public tax history
Tax history is unavailable.
Climate risks
Neighborhood: The Beaches
Nearby schools
GreatSchools rating
No schools nearby
We couldn't find any schools near this home.
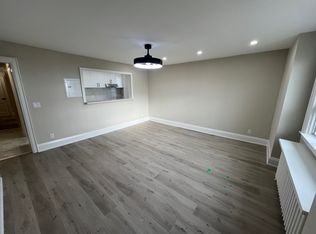
- C$--1 bd1 ba700 sqft74 Hubbard Blvd #0, Toronto, ON M4E1A5Off Market
- C$--1 bd1 ba590 sqft2 Selwood Ave #1A, Toronto, ON M4E1B2Off Market

- C$3,5753 bd1 ba-- sqft41 Scarboro Beach Blvd, Toronto, ON M4E2W9For Rent

- C$2,6502 bd1 ba-- sqft1 Bonfield Ave, Toronto, ON M4E1B9For Rent
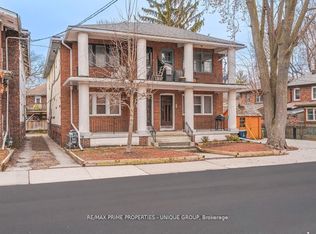
- C$2,450,0009 bd7 ba-- sqft3 Bonfield Ave #1, Toronto, ON M4E1B9For Sale
- C$--2 bd1 ba1.1k sqft3 Bonfield Ave #1A, Toronto, ON M4E1B9Off Market
- C$3,0002 bd1 ba-- sqft43 Glen Manor Dr, Toronto, ON M4E2X5For Rent
- C$--1 bd1 ba950 sqft110 Hubbard Blvd #1A, Toronto, ON M4E1A6Off Market
Similar homes
- C$539,0001 bd1 ba-- sqft60 Kippendavie Ave #301, Toronto, ON M4L 3R5For Sale
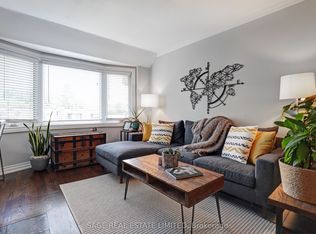 MLS ID #E13618884, SAGE REAL ESTATE LIMITED. TRREB
 - C$579,0002 bd2 ba-- sqft757 Victoria Park Ave #106, Toronto, ON M4C 5N8For Sale
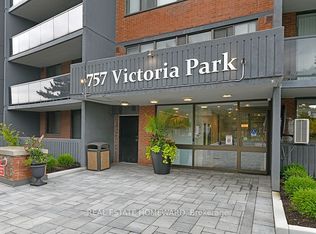 MLS ID #E13645216, REAL ESTATE HOMEWARD. TRREB
 - C$479,0002 bd2 ba-- sqft97 Lawton Blvd #201, Toronto, ON M4V 1Z6For Sale
 MLS ID #C13677940, CHESTNUT PARK REAL ESTATE LIMITED. TRREB
 - C$539,0001 bd1 ba-- sqftQueens Harbour Condos, Toronto, ON M5V 3M3For Sale
 MLS ID #C13080886, BOSLEY REAL ESTATE LTD.. TRREB
 - C$409,0002 bd1 ba-- sqftYorktown on the Park, Toronto, ON M5A 4M8For SaleMLS ID #C13664540, CV Real Estate. TRREB
- C$579,9002 bd2 ba-- sqft212 Saint George St #201, Toronto, ON M5R 2N5For SaleMLS ID #C13228588, ROYAL LEPAGE SIGNATURE REALTY. TRREB
- C$595,0003 bd2 ba-- sqftYorktown on the Park, Toronto, ON M5A 4M8For SaleMLS ID #C13440842, ROYAL LEPAGE SIGNATURE REALTY. TRREB
- C$439,9901 bd1 ba-- sqftFrench Quarter II, Toronto, ON M5C 3H6For SaleMLS ID #C13645826, Royal LePage Real Estate Associates. TRREB
- C$589,0002 bd2 ba-- sqft18 Valley Woods Rd #Penthouse 310, Toronto, ON M3A 0A1For SaleMLS ID #C13636578, FOREST HILL REAL ESTATE INC.. TRREB
- C$595,0001 bd1 ba-- sqft18 Beverley St #209, Toronto, ON M5T 3L2For SaleMLS ID #C13609284, SAGE REAL ESTATE LIMITED. TRREB
- C$579,9993 bd1 ba-- sqft100 Echo Point #1801, Toronto, ON M1W 2V2For SaleMLS ID #E13635410, HOMELIFE/RESPONSE REALTY INC.. TRREB
- C$529,0002 bd1 ba-- sqft415 Jarvis St #121, Toronto, ON M4Y 3C1For SaleMLS ID #C12827362, RE/MAX REALTRON REALTY INC.. TRREB
- C$585,0002 bd1 ba-- sqft7 Warwick Ave #3, Toronto, ON M6C 1T5For SaleMLS ID #C13517828, BSPOKE REALTY INC.. TRREB
- C$579,0002 bd2 ba-- sqft500 Glencairn Ave #303, Toronto, ON M6B 1Z1For SaleMLS ID #C13583956, FOREST HILL REAL ESTATE INC.. TRREB
- C$499,9002 bd1 ba-- sqft1 St Johns Place Lofts, Toronto, ON M6P 1T7For SaleMLS ID #W13473812, BSPOKE REALTY INC.. TRREB
- C$499,9902 bd1 ba-- sqft20 Fashion Roseway #105, Toronto, ON M2N 6B5For SaleMLS ID #C13652282, CENTURY 21 PEOPLE`S CHOICE REALTY INC.. TRREB
- C$699,9002 bd2 ba-- sqft30 Hayden St #404, Toronto, ON M4Y 3B8For SaleMLS ID #C13654454, RIGHT AT HOME REALTY INC.. TRREB
- C$395,000-- bd1 ba-- sqft21 Earl St #L1, Toronto, ON M4Y 3C8For SaleMLS ID #C13539470, BOSLEY REAL ESTATE LTD.. TRREB
- C$719,9002 bd2 ba-- sqft77 Maitland Pl #123, Toronto, ON M4Y 2V6For SaleMLS ID #C13448612, ROBIN HOOD REALTY LIMITED. TRREB
- C$525,0002 bd2 ba-- sqft10 Martha Eaton Way #1207, Toronto, ON M6M 5B3For SaleMLS ID #W13527598, Royal LePage Security Real Estate. TRREB
