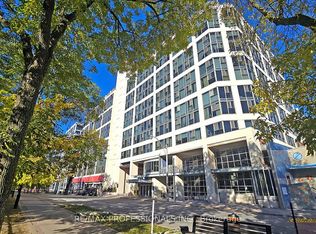
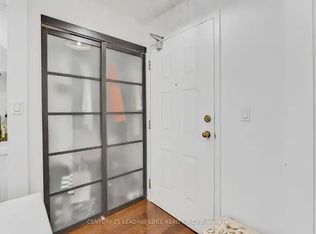
Welcome to Yorktown on the Park, ideally situated in the heart of Toronto's historic St. Lawrence neighbourhood! This bright and functional 1 Bedroom + Den suite offers approximately 550 sq ft of well-planned living space, perfect for first-time buyers, downsizers, or investors alike. The versatile den is a rare find with its own window, making it a true flex space ideal for a home office, guest room, or cozy second bedroom. Open-concept living and dining area flows nicely for everyday living and entertaining. A fantastic opportunity to get into the market in one of Toronto's most sought-after downtown pockets. This well-run building offers exceptional value, with all utilities included in the maintenance fees. Residents enjoy access to great amenities, ideal for staying active and social right at home. Just steps to the St. Lawrence Market and the cobblestone charm of the Distillery District. Enjoy easy access to waterfront trails, parks, cafés, restaurants, boutique shopping, and entertainment. Commuters will love the proximity to TTC transit, Union Station, the Gardiner Expressway/DVP, and the future Ontario Line expansion. A wonderful opportunity to own in this vibrant, walkable, and historic community. Don't miss your chance to make this one yours!
For sale
C$409,000
222 The Esplanade #506, Toronto, ON M5A 4M8
2beds
1baths
Apartment
Built in ----
-- sqft lot
$-- Zestimate®
C$--/sqft
C$672/mo HOA
What's special
- 16 hours |
- 4 |
- 0 |
Zillow last checked:
Listing updated:
Listed by:
CV Real Estate
Source: TRREB,MLS®#: C13664540 Originating MLS®#: Toronto Regional Real Estate Board
Originating MLS®#: Toronto Regional Real Estate BoardFacts & features
Interior
Bedrooms & bathrooms
- Bedrooms: 2
- Bathrooms: 1
Primary bedroom
- Level: Main
- Dimensions: 3.05 x 2.75
Bathroom
- Level: Main
- Dimensions: 0.1 x 0.03
Den
- Level: Main
- Dimensions: 2.45 x 2.28
Kitchen
- Level: Main
- Dimensions: 2.29 x 1.96
Living room
- Level: Main
- Dimensions: 4.02 x 2.25
Heating
- Forced Air, Electric
Cooling
- Central Air
Appliances
- Laundry: Ensuite
Features
- Flooring: Carpet Free
- Basement: Other
- Has fireplace: No
Interior area
- Living area range: 500-599 null
Property
Parking
- Parking features: Underground
- Has garage: Yes
Features
- Stories: 1
- Has view: Yes
- View description: City
Lot
- Features: Lake/Pond, Public Transit
Details
- Parcel number: 119550096
Construction
Type & style
- Home type: Apartment
- Property subtype: Apartment
Materials
- Concrete
Community & HOA
HOA
- Amenities included: Concierge, Guest Suites, Gym, Party Room/Meeting Room, Rooftop Deck/Garden
- Services included: Heat Included, Hydro Included, Water Included, Common Elements Included, Building Insurance Included
- HOA fee: C$672 monthly
- HOA name: MTCC
Location
- Region: Toronto
Financial & listing details
- Annual tax amount: C$2,110
- Date on market: 8/11/2026
Price history
Price history is unavailable.
Public tax history
Tax history is unavailable.
Climate risks
Neighborhood: Waterfront Communities
Nearby schools
GreatSchools rating
No schools nearby
We couldn't find any schools near this home.
- C$--2 bd2 ba950 sqft222 The Esplanade #704, Toronto, ON M5A4M8Off Market
- C$--2 bd2 ba814 sqft222 The Esplanade #720, Toronto, ON M5A4M8Off Market
- C$--1 bd1 ba600 sqft222 The Esplanade #529, Toronto, ON M5A4M8Off Market
- C$595,0003 bd2 ba-- sqft222 The Esplanade #525, Toronto, ON M5A4M8For Sale
- C$--1 bd1 ba550 sqft222 The Esplanade #1021, Toronto, ON M5A4M8Off Market
- C$2,9953 bd1 ba-- sqft222 The Esplanade #310, Toronto, ON M5A4M8For Rent
- C$3,4002 bd2 ba900 sqft222 The Esplanade, Toronto, ON M5A4M8For Rent
- C$--2 bd2 ba660 sqft60 Princess St #816, Toronto, ON M5A2C7Off Market
Similar homes
- C$399,0002 bd1 ba-- sqft135 Lower Sherbourne St #1839, Toronto, ON M5A 1Y4For Sale
 MLS ID #C13660656, HOMELIFE NEW WORLD REALTY INC.. TRREB
 - C$444,0001 bd1 ba-- sqft230 King St E #706, Toronto, ON M5A 1K5For Sale
 MLS ID #C13663756, RE/MAX HALLMARK REALTY LTD.. TRREB
 - C$498,0002 bd2 ba-- sqft60 Princess St #1113, Toronto, ON M5A 2C7For Sale
 MLS ID #C13660608, RE/MAX CONDOS PLUS CORPORATION. TRREB
 - C$429,9001 bd1 ba-- sqft70 Distillery Ln Unit 805, Toronto, ON M5A 0E3For Sale
 MLS ID #C13656258, RIGHT AT HOME REALTY INC.. TRREB
 - C$529,0002 bd1 ba-- sqft105 George St #402, Toronto, ON M5A 0L4For SaleMLS ID #C13665112, LYF REALTY. TRREB
- C$384,8001 bd2 ba-- sqft20 Richardson St #1006, Toronto, ON M5A 0S6For SaleMLS ID #C13643922, ROYAL LEPAGE SIGNATURE REALTY. TRREB
- C$419,9001 bd1 ba-- sqft20 Richardson St #3006, Toronto, ON M5A 0S6For SaleMLS ID #C13635520, ROYAL LEPAGE SUPREME REALTY. TRREB
- C$398,8001 bd1 ba-- sqft50 Power St #532, Toronto, ON M5A 0V3For SaleMLS ID #C13629376, RE/MAX REALTRON REALTY INC.. TRREB
- C$522,0002 bd1 ba-- sqft135 Lower Sherbourne St #565, Toronto, ON M5A 1Y4For SaleMLS ID #C13645454, CENTURY 21 LEADING EDGE REALTY INC.. TRREB
- C$449,9001 bd1 ba-- sqft12 Bonnycastle St #906, Toronto, ON M5A 0C8For SaleMLS ID #C13641004, RE/MAX REALTRON REALTY INC.. TRREB
- C$499,0001 bd1 ba-- sqft3 Market St #422, Toronto, ON M5E 0A3For SaleMLS ID #C13657720, RE/MAX PROFESSIONALS INC.. TRREB
- C$478,8002 bd1 ba-- sqft352 Front St E #1711, Toronto, ON M5A 0K8For SaleMLS ID #C13642014, CHESTNUT PARK REAL ESTATE LIMITED. TRREB
- C$499,0002 bd1 ba-- sqft70 Princess St #Penthouse 3015, Toronto, ON M5A 0X6For SaleMLS ID #C13629802, FIRST CLASS REALTY INC.. TRREB
- C$419,9001 bd1 ba-- sqftThe King East, Toronto, ON M5A 0C1For SaleMLS ID #C13591536, RE/MAX HALLMARK REALTY LTD.. TRREB
- C$--1 bd1 ba-- sqft320 Richmond St E #718, Toronto, ON M5A 1P9Off Market
- C$525,0001 bd1 ba-- sqft333 Adelaide St E #728, Toronto, ON M5A 4T4For SaleMLS ID #C13650998, RE/MAX HALLMARK REALTY LTD.. TRREB
- C$425,0001 bd1 ba-- sqft138 Princess St #406, Toronto, ON M5A 0B1For SaleMLS ID #C13541682, HOUSESIGMA INC.. TRREB
- C$--1 bd1 ba-- sqft39 Sherbourne St #501, Toronto, ON M5A 0L8Off Market
- C$599,0002 bd2 ba-- sqft28 Eastern, Toronto, ON M5A 0Y2For SaleMLS ID #C13650786, HOMELIFE/REALTY ONE LTD.. TRREB
- C$590,0002 bd1 ba-- sqft284 King St E #2202, Toronto, ON M5A 1K4For SaleMLS ID #C13646242, SUTTON GROUP-ADMIRAL REALTY INC.. TRREB
