
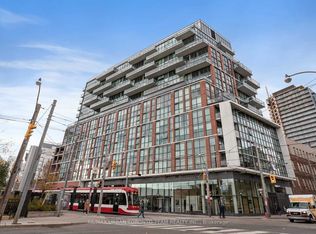
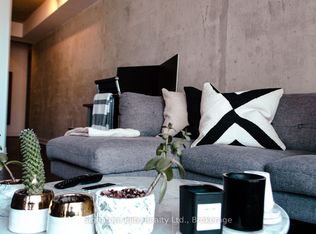
Stylish soft loft living in one of Toronto's most connected neighbourhoods. Welcome to this beautifully appointed junior one-bedroom soft loft, where contemporary design meets exceptional urban convenience. Bathed in natural light through dramatic floor-to-ceiling windows, this thoughtfully designed suite showcases bright south-facing views and an open-concept layout that feels both spacious and inviting. The modern kitchen features sleek stainless steel appliances, a coveted gas stove, and generous prep space with its L-shaped kitchen. A private storage locker provides valuable additional space for your seasonal items and everyday essentials. Perfectly situated on the quieter section of King Street East, just moments from some of Toronto's most vibrant destinations, you'll enjoy being steps to The Distillery District, Canary District, Corktown Commons and St. Lawrence Market. Whether you're exploring local cafés, restaurants, parks, or weekend markets, everything you need is at your doorstep. Commuting couldn't be easier with the King Streetcar just outside your door, and the future Corktown Subway Station currently under construction directly across the street, making this an outstanding opportunity to invest in one of Toronto's fastest-growing transit hubs. Drivers will also appreciate quick access to The Gardiner Expressway, Don Valley Parkway, downtown core, and the Lake Ontario waterfront.An exceptional opportunity for first-time buyers, professionals, or investors seeking stylish loft living in one of Toronto's most exciting and evolving neighbourhoods.
For sale
C$419,900
318 King St E Unit 317, Toronto, ON M5A 0C1
1beds
1baths
Apartment
Built in ----
-- sqft lot
$-- Zestimate®
C$--/sqft
C$387/mo HOA
What's special
Contemporary designBright south-facing viewsModern kitchenSleek stainless steel appliancesCoveted gas stove
- 12 days |
- 38 |
- 1 |
Zillow last checked:
Listing updated:
Listed by:
RE/MAX HALLMARK REALTY LTD.
Source: TRREB,MLS®#: C13591536 Originating MLS®#: Toronto Regional Real Estate Board
Originating MLS®#: Toronto Regional Real Estate BoardFacts & features
Interior
Bedrooms & bathrooms
- Bedrooms: 1
- Bathrooms: 1
Bedroom
- Level: Flat
- Dimensions: 3.8 x 2.8
Bathroom
- Level: Flat
- Dimensions: 1.8 x 2.2
Dining room
- Level: Flat
- Dimensions: 3.7 x 2.6
Kitchen
- Level: Flat
- Dimensions: 3.7 x 2.6
Living room
- Level: Flat
- Dimensions: 3.3 x 1.8
Heating
- Fan Coil, Electric
Cooling
- Central Air
Appliances
- Laundry: Ensuite
Features
- Separate Heating Controls, Separate Hydro Meter, Storage Area Lockers
- Flooring: Carpet Free
- Basement: None
- Has fireplace: No
Interior area
- Living area range: 0-499 null
Video & virtual tour
Property
Parking
- Parking features: None
- Has garage: Yes
Features
- Stories: 1
- Exterior features: Controlled Entry
- Has view: Yes
- View description: City
- Waterfront features: None
Lot
- Features: Hospital, Park, Public Transit
Details
- Parcel number: 763000037
Construction
Type & style
- Home type: Apartment
- Property subtype: Apartment
Materials
- Brick, Concrete
Community & HOA
Community
- Security: Carbon Monoxide Detector(s), Concierge/Security, Security System, Smoke Detector(s)
HOA
- Amenities included: Concierge, Elevator, Guest Suites, Rooftop Deck/Garden, Visitor Parking
- Services included: Heat Included, Water Included, CAC Included, Common Elements Included, Building Insurance Included
- HOA fee: C$387 monthly
- HOA name: TSCC
Location
- Region: Toronto
Financial & listing details
- Annual tax amount: C$2,110
- Date on market: 7/22/2026
RE/MAX HALLMARK REALTY LTD.
RE/MAX HALLMARK REALTY LTD.
By pressing Contact Agent, you agree that the real estate professional identified above may call/text you about your search, which may involve use of automated means and pre-recorded/artificial voices. You don't need to consent as a condition of buying any property, goods, or services. Message/data rates may apply. You also agree to our Terms of Use. Zillow does not endorse any real estate professionals. We may share information about your recent and future site activity with your agent to help them understand what you're looking for in a home.
Price history
Price history is unavailable.
Public tax history
Tax history is unavailable.
Climate risks
Neighborhood: Moss Park
Nearby schools
GreatSchools rating
No schools nearby
We couldn't find any schools near this home.
- C$--1 bd1 ba550 sqft318 King St E #1107, Toronto, ON M5A0C1Off Market
- C$2,6001 bd1 ba-- sqft318 King St E #1108, Toronto, ON M5A0C1For Rent

- C$2,3501 bd1 ba-- sqft318 King St E UNIT 521, Toronto, ON M5A0C1For Rent
- C$539,9901 bd1 ba-- sqft318 King St E #207, Toronto, ON M5A0C1For Sale

- C$---- bd1 ba400 sqft318 King St E #1210, Toronto, ON M5A0C1Off Market
- C$1,850-- bd1 ba-- sqft318 King St E #1012, Toronto, ON M5A0C1For Rent
- C$--1 bd1 ba570 sqft318 King St E, Toronto, ON M5A0C1Off Market
- C$3,5002 bd2 ba-- sqft393 King St E #404, Toronto, ON M5A1L3For Sale
Similar homes
- C$416,9001 bd1 ba-- sqft120 Parliament St #1805, Toronto, ON M5A 0N6For Sale
 MLS ID #C12785030, RE/MAX REALTRON REALTY INC.. TRREB
 - C$445,0002 bd1 ba-- sqft320 Richmond St E #718, Toronto, ON M5A 1P9For Sale
 MLS ID #C13534448, ROYAL LEPAGE SIGNATURE REALTY. TRREB
 - C$445,0001 bd1 ba-- sqft215 Fort York Blvd #711, Toronto, ON M5V 4A2For Sale
 MLS ID #C13617544, ROYAL LEPAGE SIGNATURE REALTY. TRREB
 - C$419,9992 bd1 ba-- sqft251 Jarvis St #3512, Toronto, ON M5B 0C3For Sale
 MLS ID #C13038080, HOMELIFE/MIRACLE REALTY LTD. TRREB
 - C$499,0002 bd2 ba-- sqft28 Wellesley St E #1004, Toronto, ON M4Y 0C4For SaleMLS ID #C13627932, HOMELIFE LANDMARK RH REALTY. TRREB
- C$439,0001 bd1 ba-- sqftThe Wyatt Condos, Toronto, ON M5A 0M8For SaleMLS ID #C13177514, RE/MAX HALLMARK REALTY LTD.. TRREB
- C$459,0001 bd1 ba-- sqftMaple Leaf Square, Toronto, ON M5J 0A7For SaleMLS ID #C13601758, REAL ONE REALTY INC.. TRREB
- C$559,9002 bd2 ba-- sqft251 Jarvis St #925, Toronto, ON M5B 0C3For SaleMLS ID #C13630120, JOYNET REALTY INC.. TRREB
- C$449,9001 bd1 ba-- sqft2 A Church St #1409, Toronto, ON M5E 0E1For SaleMLS ID #C13259668, RE/MAX SKYWAY REALTY INC.. TRREB
- C$369,000-- bd1 ba-- sqft85 Queens Wharf Rd #2908, Toronto, ON M5V 0J9For SaleMLS ID #C13619524, RE/MAX HALLMARK REALTY LTD.. TRREB
- C$380,0001 bd1 ba-- sqft181 Dundas St E #3708, Toronto, ON M5A 0N5For SaleMLS ID #C13017858, EXP REALTY. TRREB
- C$449,0001 bd1 ba-- sqft130 River St #1309, Toronto, ON M5A 0R8For SaleMLS ID #C12830014, RE/MAX PREMIER INC.. TRREB
- C$429,9001 bd1 ba-- sqftStudio 1, Toronto, ON M5V 0H4For SaleMLS ID #C12928350, RE/MAX PREMIER INC.. TRREB
- C$539,0001 bd1 ba-- sqft90 Trinity St #607, Toronto, ON M5A 0E4For SaleMLS ID #C13476516, KELLER WILLIAMS REFERRED URBAN REALTY. TRREB
- C$519,0001 bd1 ba-- sqftEast 55, Toronto, ON M5A 2V8For SaleMLS ID #C13604074, BRAD J. LAMB REALTY 2016 INC.. TRREB
- C$588,8002 bd1 ba-- sqft20 Tubman Ave #2307, Toronto, ON M5A 0M8For SaleMLS ID #C13598350, RE/MAX REALTY SERVICES INC.. TRREB
- C$479,0001 bd2 ba-- sqftOne City Hall Place, Toronto, ON M5G 1P7For SaleMLS ID #C13473316, SUTTON GROUP-ADMIRAL REALTY INC.. TRREB
- C$399,000-- bd1 ba-- sqft18 Maitland Ter #1404, Toronto, ON M4Y 0H2For SaleMLS ID #C13542480, SUTTON GROUP-ADMIRAL REALTY INC.. TRREB
- C$369,0001 bd1 ba-- sqftUPSIDE DOWN CONDOS, Toronto, ON M6H 4K5For SaleMLS ID #W13614182, RE/MAX HALLMARK REALTY LTD.. TRREB
- C$549,0002 bd2 ba-- sqft105 George St #713, Toronto, ON M5A 0L4For SaleMLS ID #C13549296, SOTHEBY'S INTERNATIONAL REALTY CANADA. TRREB
